Do I Need a Permit for a Home Renovation? The Honest Checklist
A homeowner on Reddit failed their inspection because the last stair baluster sat more than a few inches out of line, and the question was whether there was a fix that did not require new railings. Here is how to find out, before you cut into anything, whether your project needs a permit at all — and what skipping one actually costs.
Ask a hundred renovators what surprised them and the answers split into two camps. The first camp is about the work: the walls that hid a problem, the quote that grew, the delivery that was late. The second camp is smaller and sharper, and it is all about the same two words: the permit. Some never knew one was needed until the inspector showed up. Some did the work, got the inspection to fail, and found the fix cost more than the process they had skipped. Some bought a house and inherited work that was never permitted at all.
This post is the checklist for that camp. What a permit is, what usually needs one, what usually does not, and why the cheap version of skipping it is the expensive version.
Do I need a permit for a home renovation?
The short answer: cosmetic work usually does not; anything structural, electrical, plumbing, or roof-related usually does. The honest part: the line is drawn locally, and it is drawn slightly differently in every municipality. A small electrical addition may be permit-free in one town and permit-required in the next. So the answer to “do I need a permit” has two layers:
- The general shape, which this post covers.
- The local rule, which only your municipality can confirm — in writing.
Treat the general shape as a planning tool and the written answer as the fact. Never as a substitute.
What a building permit actually is
A building permit is not a tax you pay to renovate. It is a process with a purpose: a check, before work starts, that the work you are about to do is safe to build and safe to live with afterwards. Structurally sound, wired and piped to code, drained and ventilated correctly.
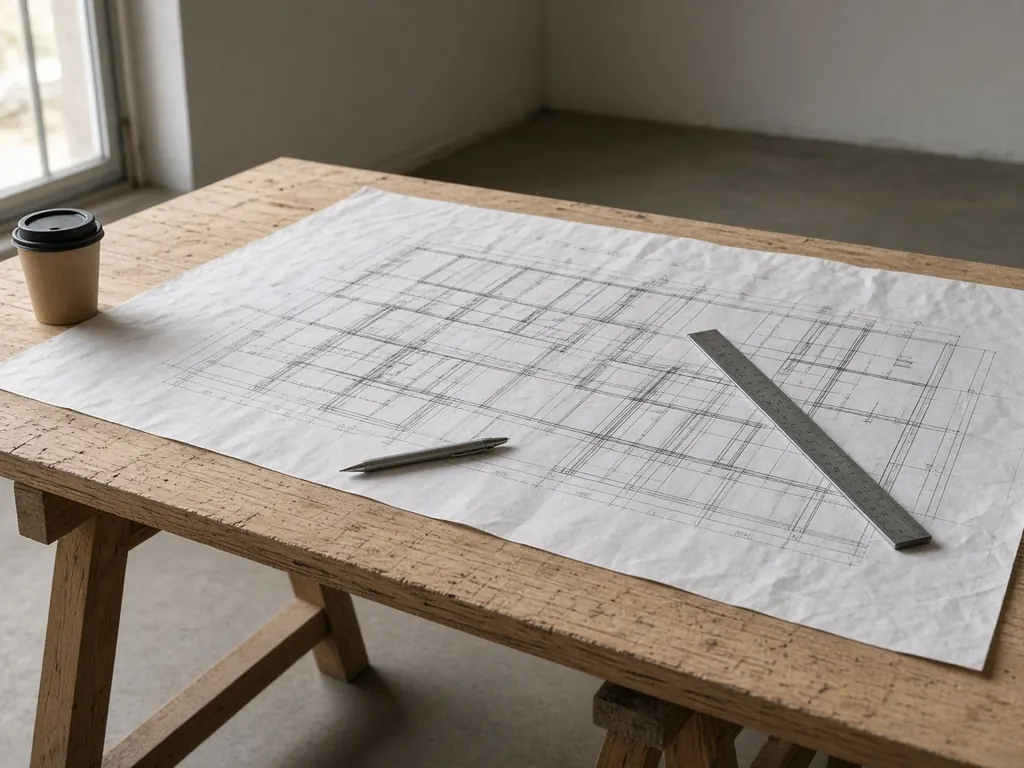
In practice the process has four parts, and the four parts are where the real cost of the project hides:
- The application — drawings or a description of the work, often with dimensions and what is changing. For most homeowner projects this is not an architect’s drawing set; it is a clear plan of the change.
- The review — a period of weeks where your application is checked. Incomplete applications are the ones that take longest, because a question with no answer pauses the clock.
- The inspections — checkpoints during or after the work where a person physically verifies what was built matches what was approved.
- The record — the permit, the approval, and the inspection sign-offs. This part is invisible until a moment when it suddenly matters: a sale, a claim, a future project, or an inspection of something built on top of your work.
The last part is the one people skip thinking about, and it is the one that has the longest shelf life.
The quick list: what usually needs a permit
This is the general shape. Your locality decides the final line, so read it as “assume yes” until you have the local answer.
Usually needs a permit:
- Structural work: load-bearing walls removed or altered, beams added, foundations changed, any addition that changes the footprint or height
- New electrical circuits, a new panel, moving where power enters the house
- Plumbing changes beyond like-for-like: moving a water heater or a main line, new drainage, changing a bathroom’s wet locations
- Roof replacement (in many places) — sometimes triggered by the material change as much as the scope
- Windows and doors that change the building envelope, especially in an older home
- Anything that changes what a room is, structurally or by use, in a way the building was not built for
Usually does not:
- Painting, wallpaper, flooring over the existing floor
- Like-for-like replacements: same-type fixture, same place, same rating; a boiler swapped for the same type in the same spot
- Cosmetic changes that touch no structure, wiring, or pipes
- Fencing and small garden work, up to local limits
If your project sits in the “gray” middle — a new window in an exterior wall, a bathroom where the wet wall moves, an extension with a new door — the right move is not to guess. It is to describe the exact change to your municipality and get the answer in writing. That email is worth keeping for as long as you own the house.
Where the permit stage sits in the project
The most common timing mistake is treating the permit as a formality that happens while the work is underway. It is not a formality and it is not parallel to the build — for a lot of projects it is the thing that starts the clock.
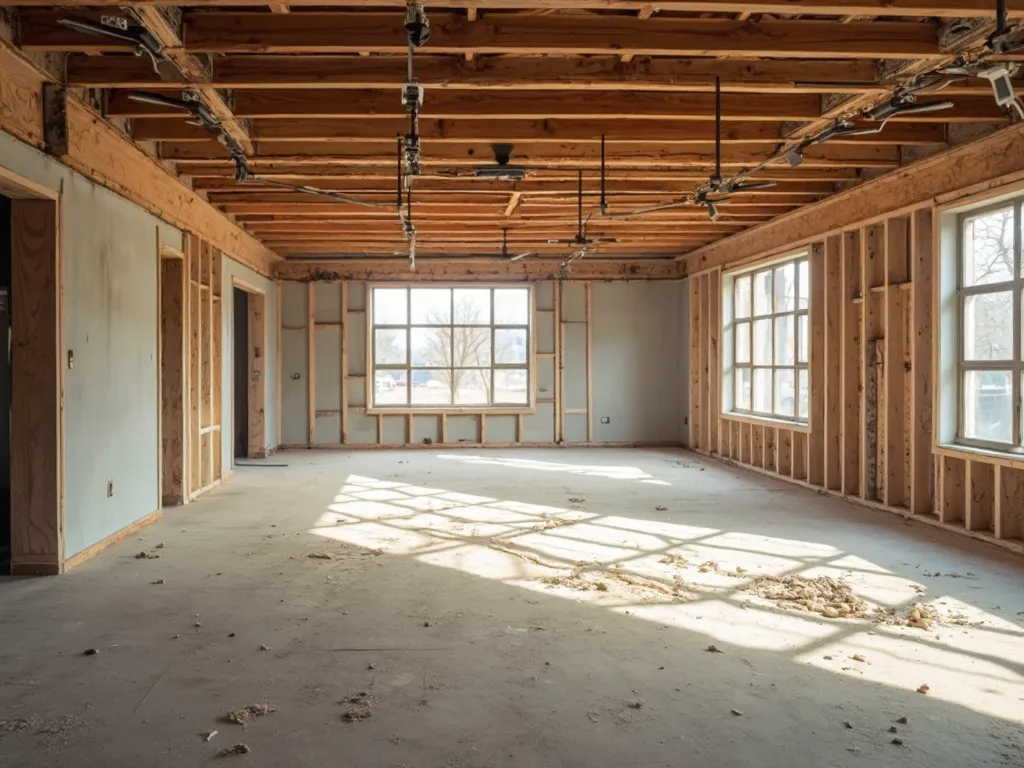
The sequence that works is the one laid out in how to plan a home renovation step by step: design decisions locked first, drawings done, permit submitted and approved, and then the long-lead materials ordered. Order the cabinets, the windows, or the new roof material before the permit is in hand and you are betting your money on the approved scope not changing. It usually does not change, but “usually” is not the same as “in writing,” and a revised scope can leave you holding a delivery you cannot use.
In the renovation phases view, the permit stage lives in the pre-construction block alongside drawings and quotes. If your project has any of the permit-triggering work on the list, plan a buffer of weeks for it and stop treating “we’ll sort the paperwork later” as a sentence with a second half.
What actually happens when you skip it
Here is the honest economics, because this is where the decision has real money attached.
Skipping a permit saves you: a fee (often modest), a few weeks of waiting, and the friction of an application. That is the whole saving.
It costs you, later:
- The failed inspection, or the inspection that never came. If the work is inspected for any reason — a future project, a sale, a complaint, an insurance claim — the unpermitted work is the thing that gets looked at. The version of your project that gets reviewed is the one without the clean record, and it is reviewed with suspicion.
- The correction work. Sometimes the fix is small — the specific item that failed. Sometimes it is “open up the wall so we can see what is behind it,” which is never small.
- The sale problem. Unpermitted work is a disclosure. A buyer’s surveyor finds what a permit would have recorded, and suddenly a finished feature is a negotiation point: a price reduction, a demand to regularise, or a deal that stalls. A permit file with sign-offs turns that negotiation into a non-event.
- The insurance question. After a claim, the insurer may look at the work that failed. Unpermitted work is an easy question to ask and a hard one to answer.
- The knock-on cost. Future work that builds on unpermitted work inherits the problem. The kitchen that sits on an unpermitted floor change makes the next kitchen more expensive to permit.
None of this is guaranteed. Some unpermitted work never gets noticed. That is a lottery, not a plan, and the ticket costs the house’s next sale.
The failed inspection: a pause, not a verdict
A top post this month on the permit theme asked exactly this: the last baluster on a railing sat more than a few inches out of line, and the question was whether there was a fix that did not mean new railings. The answer in almost every place is the same shape: fix the specific item that failed, get it re-inspected. You do not usually tear the whole feature down. You correct the part that is out of line, keep a note of what the inspector flagged and what you did about it, and you book the re-check.
Two things to keep straight when an inspection fails:
- Do not patch around the failure. Hiding it does not make it pass the next check; it makes the record worse, and the next inspector is checking for the hide.
- If the fix is a licensed trade’s job, it is a licensed trade’s job. A baluster spacing, a wiring correction, a drainage fix — the honest answer for most of these is a professional, and the quote for the correction is usually a fraction of the cost of the problem it becomes if you wait.
A failed inspection, handled in a day, is an afternoon of fixing and a re-book. An ignored failure is the sentence that ends up in a sale conversation a year later.
The older-home angle: the permit that was skipped before you arrived
If you bought an older home, the permit question has a second direction, and it is the one the inspectors’ blind-spot threads keep circling back to. What did the previous owner do without a permit, and is it now in your walls?
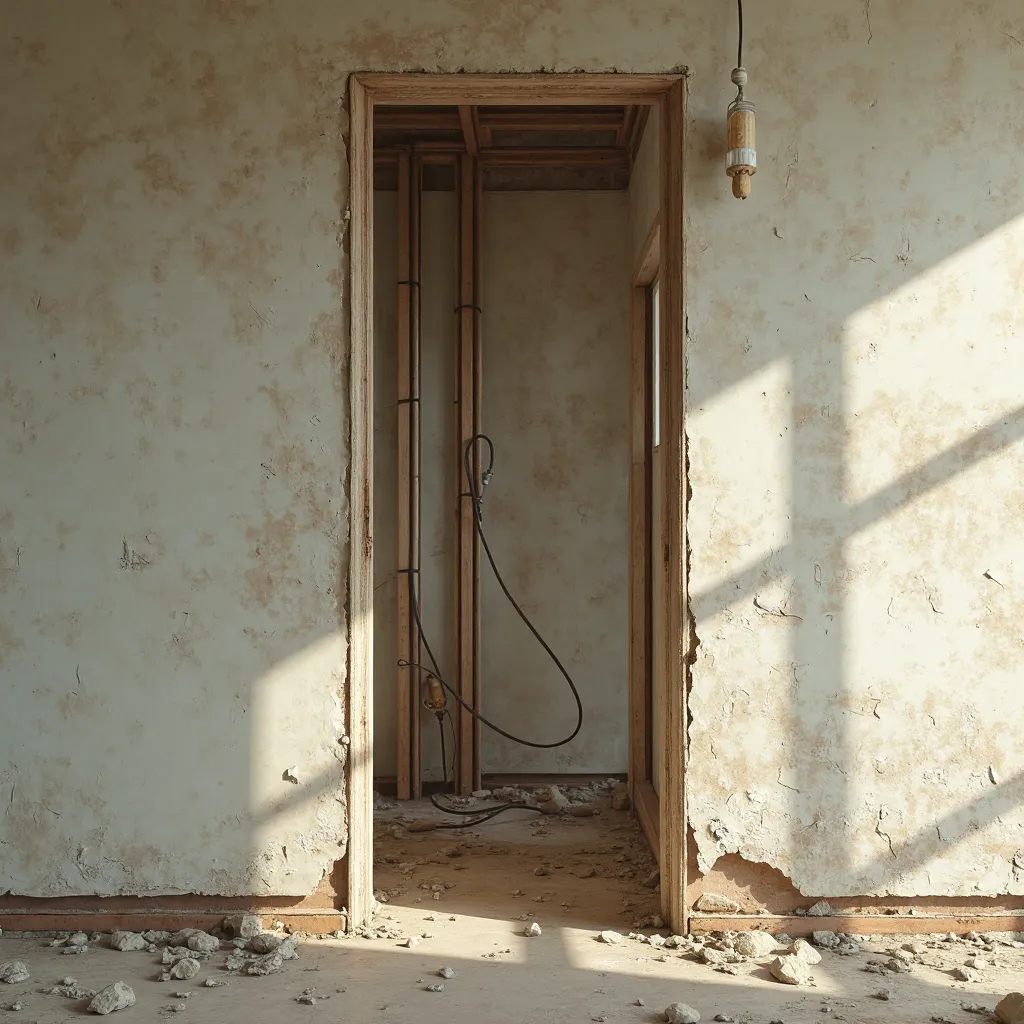
Older houses have a long history of “it’s fine, it’s always been like this”: a rear extension built over decades, an electrical upgrade done in the eighties, a bathroom moved to a spot the plumbing was never designed for, a chimney that was “partially” capped. None of it is necessarily wrong — a lot of old work is sound — but none of it is documented, and that is the problem.
What to do when you buy into that history:
- Photograph as you work. Every open wall, every ceiling cavity, every pipe run you expose. A dated photo of what is actually there is worth more than any assumption about what should be there, and the full case for exactly this habit is made in documenting a renovation for insurance.
- Treat “it’s always been like this” as an answer that needs checking, not an answer. The hidden-surprises post on older homes covers the pattern; the permit version of it is that the surprise may be that the work was never approved at all.
- When you do real work in an older house, regularise what you touch. You do not have to re-permit the whole house. But the work you do, done properly and signed off, is the part of the house with a clean record — and that is the part a future buyer and a future insurer will look at.
Keeping the permit paperwork with the rest of the project
A permit file is not one document. It is the application, the approval, every inspection note, the receipts for the corrective work, and the photos of what the inspector looked at. Scatter it across a drawer and an email and it is not a file; it is a search you will do in a bad mood, at sale time or claim time.
The file you want to have at sale time is the one that answers the buyer’s surveyor in one paragraph: what was done, when it was approved, and what the inspections signed off on. That paragraph is cheap to write when the file is clean and expensive to reconstruct when it is not.
The checklist before work starts
If you are about to start something, run this before the first call to a contractor:
- Is the work structural, electrical, plumbing, roof, or building-envelope? If yes, assume a permit is needed.
- Ask your municipality, in writing, whether your specific project needs one. Keep the answer.
- Get the drawings or a clear description of the change done before you submit, so the application is complete and the clock is not paused on missing details.
- Ask each contractor who handles the permit and the inspections, and make it part of the quote you compare — see how to compare contractor quotes for the rest of that exercise.
- Plan a buffer of weeks for the permit stage, and order long-lead materials only after it is approved.
- Set up the permit file now: application, approval, inspection notes, receipts, photos. One place, dated.
None of this is a reason not to renovate. It is the reason the renovation stays yours, stays insurable, and stays saleable — and the reason the version of the project that gets inspected is the one you actually built.
If you want one place for the budget, the task list, the permit documents, the inspection notes, and the photos of everything you fixed, Home Stories is a free iOS app built for exactly that — and the free version keeps the whole file, offline, without an account.
Frequently asked questions
Do I need a permit for a home renovation?
For purely cosmetic work — painting, new flooring, swapping fixtures — usually no. For structural work (load-bearing walls, additions), electrical or plumbing work that changes circuits or lines, roofing replacement, windows and doors that change the building envelope, and anything that changes the footprint or height of the house — usually yes. The rules are set locally, so before work starts, ask your municipality in writing whether your specific project needs a permit and keep that answer with your project documents.
What renovations don't need a permit?
Most small cosmetic and like-for-like replacements: painting, retiling a floor or wall that is already tiled, new flooring over the old, swapping a fixture for one of the same type and rating, and cosmetic interior changes. Like-for-like is the key phrase — replacing a boiler with the same type in the same place is often a simple matter, while moving it to another room or changing its type usually is not. If the work touches structure, wiring, pipes, or the building envelope, assume it needs one until your municipality says otherwise.
Who decides if my project needs a building permit?
Your local building authority (in many places, the municipality). The safest move is to describe your exact project — with drawings if you have them — and get the answer in writing, by email or letter. A phone reassurance from a neighbour or a contractor is not a record. Some places offer a pre-application conversation where you can walk through your plans before anything is formally submitted, and that conversation is free to have.
What happens if I do renovation work without a permit?
Nothing on day one — that is the trap. The costs arrive later: an inspection can fail and the specific work must be corrected, the work may need to be opened up for review, and the unpermitted work is something you must disclose when you sell, where it becomes a price negotiation or a demand to regularise it. In some cases a fine is involved, and your insurance may raise questions after a claim. The version of the project that gets inspected is not the version that was cheaper to do.
My building inspection failed. What do I do now?
Do not hide the failed item and do not patch around it — the next inspection will find it and the record gets worse. Read what exactly failed, fix that specific item, and book a re-inspection. Often the failure is one small thing (a spacing that was a few millimetres out, a connection that is hard to inspect) with a proportionally small fix. If the fix is a licensed trade's job, get the corrected work done properly and keep the receipt and any inspection notes in your project documents.
Do electrical or plumbing work need a permit, or can I just hire someone?
Hiring someone does not remove the permit question — it transfers who handles it. In many places, new circuits, moving a water heater, or changing a pipe run are permit work whether a pro or a DIYer does them, and the inspection happens either way. When you get quotes, ask each contractor plainly: is a permit part of your work, who submits it, and who books the inspections? A quote that skips that question is telling you where the gap will land.
How long does getting a building permit take?
It varies a lot by locality and by how complete your application is. A straightforward project with clean drawings can be a matter of weeks; anything that needs review beyond the first pass, or that lands in a busy season, runs longer. The honest planning rule is to assume the permit stage runs weeks and to order your long-lead materials only after the permit is in hand — because a rejected or revised permit can change what you are allowed to build.
Keep reading
How to Document Your Home Renovation for Insurance
What a renovation insurance claim actually needs: the photo timeline, the paper trail, and the honest disclosure most people forget — all before you need it.
Hidden Costs in an Older Home: The Surprises That Blow Budgets
Older homes hide expenses that catch renovators off guard — old wiring, rot, structural surprises, and more. What to budget for and how to avoid budget shock.
Home Renovation Phases: The 6 Stages You Can't Skip
The 6 home renovation phases you can't skip, from planning to snag-free handover, with what actually matters to track at each stage.