Hidden Costs in an Older Home: The Surprises That Blow Budgets
You can walk through an old house and see charm. You can even budget for the kitchen and the new bathrooms. What rarely shows up in any plan is the thing behind the drywall that makes the builder's estimate a best-case scenario.
You can walk through an old house and see charm. You can even budget for the kitchen and the two new bathrooms. What rarely shows up in any plan is the thing behind the drywall that makes the builder’s estimate a best-case scenario. The home renovation phases post walks through the right order of operations — and in an older home, that order is especially important because some surprises are cheaper to address when the walls are already open.
Older homes — generally anything built before the 1990s, and especially anything older than that — carry expenses that don’t appear in any estimate. Not because anyone is bad at estimating, but because you simply can’t see them until the walls open. And if you’re just starting to think about what a renovation entails, the step-by-step planning guide is a good place to understand the overall process before diving into costs.
The result is the same every time: a budget that looked perfectly reasonable on paper quietly grows by twenty to thirty percent as the work reveals what was behind the walls. And the renovator is left wondering where the money went.
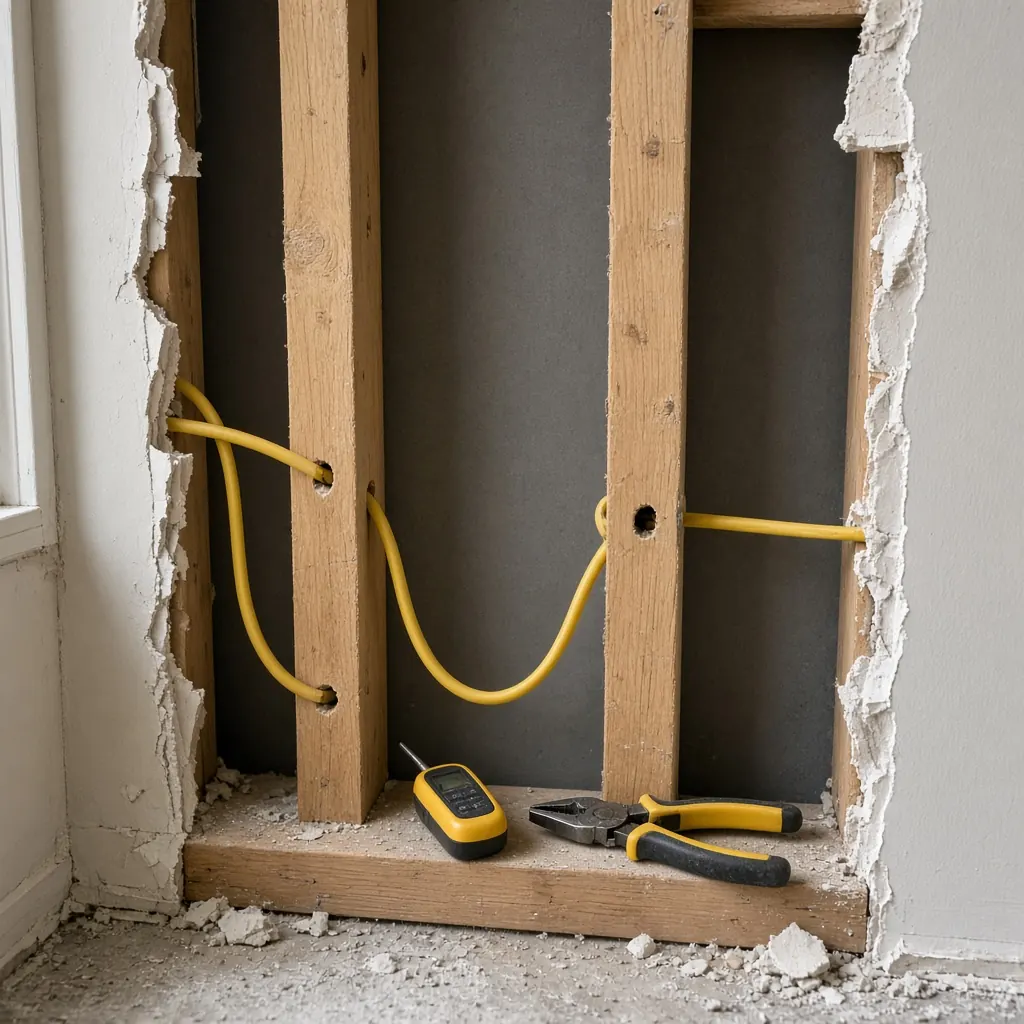
It wasn’t magic. It was the knob-and-tube wiring. The rotted sill plate behind the baseboard that looked fine from the living room. The galvanized pipes that had been slowly narrowing for forty years. The house told you what it needed; you just couldn’t hear it before you opened the walls.
Here’s what those hidden costs usually are, why they matter, and how to plan for them without losing sleep.
The three biggest budget surprises
If you strip away everything that’s specific to a particular house, the budget surprises in older homes cluster around three things: electrical, plumbing, and structure. Get those right and the rest is mostly cosmetic. Get them wrong and the budget has a way of growing.
1. Outdated electrical systems
Homes built before the 1980s often have wiring systems that are either obsolete or unsafe. Knob-and-tube wiring — the kind where individual insulated wires run through the walls, often with no grounding — is common in homes built before 1940. Aluminum wiring — a short-lived alternative used in the 1960s and 70s — creates fire hazards at connection points. Even a house with copper wiring from the 1970s may have a six-amp fuse box that can’t handle modern electrical demand.
The cost of a full electrical upgrade — new panel, rewiring, updated outlets and fixtures — is substantial because it’s invasive. Wires have to run through walls and ceilings. In a finished home that means cutting into plaster or drywall and then repairing it. The materials aren’t cheap and the labor is specialized.
Many insurance companies won’t cover a house with knob-and-tube wiring at all, or will charge a significant surcharge. Some municipalities require upgrades before a renovation permit is issued. Whatever your situation, you need to know early.
2. Plumbing that has outlived its purpose
Older homes frequently have galvanized steel pipes, which corrode from the inside over decades. The pipes look fine on the outside — maybe a bit dingy — but the inside has been slowly narrowing since the 1970s. Water pressure drops. Flow becomes a trickle. Eventually pipes burst.
Copper piping, if it’s there from the original build, is generally good, but the fittings and connections can fail. And in very old homes, cast iron soil pipes may be cracked or collapsed.
Re-piping a house is one of the more invasive renovation tasks. It means running new pipes through walls and ceilings, often cutting into finished surfaces. If you’re already opening walls for the electrical work, that’s a good time to do both at once. The savings in labor and wall repair are real.
3. Structural deficiencies nobody would guess
This is the category that produces the most budget shock. A house can look perfectly solid from the street — good bones, original millwork, the kind of solid feel that new construction doesn’t have — and then the framing behind the bathroom reveals something that makes you sit down.
Common structural surprises:
Rotted sill plates. The bottom plate of every exterior wall sits on the foundation. If water has leaked — from a leaky roof, failed flashing, or even just ground moisture — that wood rots. It can look completely fine from the inside until you pull back the drywall and the stud goes soft under your finger.
Undersized or rotted floor joists. Older homes sometimes used smaller joists than modern construction. Over decades they can sag, crack, or rot. If you want to add a second bathroom upstairs or put in heavy tile flooring, the joists may need reinforcement.
Foundation issues. Settling is normal in older homes — they’ve been settling for decades. But uneven settling, cracked foundations, or failing footings require professional evaluation and potentially significant repair.
Inadequate lateral bracing. Older homes often lack the bracing that modern codes require to resist lateral forces. If you’re removing interior walls — and you probably are, if you’re renovating — you need to know whether the house will still stand up to wind loads.
The second tier of surprises
Once the big three are handled, there’s a second layer of hidden costs that doesn’t hit as hard but adds up:
Outdated insulation. Homes built before the 1980s may have little or no insulation. What insulation exists — if it’s cellulose or fiberglass from the seventies — has settled and lost much of its R-value. Insulating an older home properly means either blowing insulation into cavity walls (possible in some construction types) or removing and replacing drywall/plaster so you can add insulation on the inside. Both are expensive.
Window replacement. Original single-pane windows are fine from an authenticity standpoint. They’re not fine from an energy standpoint. Replacing them with historically appropriate units is expensive; installing modern vinyl replacements in original frames is cheaper but changes the look. Either way, older homes with original windows typically have significant air leakage that energy upgrades address.
Asbestos and lead paint. Homes built before the 1980s may contain asbestos (insulation, flooring tiles, pipe wrap, textured ceilings) or lead paint (almost all paint applied before 1980). Neither is dangerous as long as it’s undisturbed. If you’re removing materials — tearing out old floors, sanding walls, opening walls — the materials may need professional abatement. The cost is typically several thousand dollars and usually isn’t budgeted for.
Septic or well systems. If the house is in a rural area and still using a septic tank and well rather than municipal sewer and water, those systems may be at or past end-of-life. A new septic system is a major expense; well drilling and pumping are expensive too. Neither shows up in a standard home inspection unless you specifically ask.
How to avoid budget shock
You can’t eliminate surprises in an older home. But you can reduce them enough that the ones you do find don’t wreck your budget.
Get a proper inspection before you buy. Not the quick inspection that some buyers rush through — a proper one by a qualified inspector who knows older homes. They’ll check the electrical system, plumbing, structure, roof, insulation, and anything else that’s accessible. The report tells you what’s wrong. It won’t tell you everything, but it will tell you enough to decide whether the house is worth buying and roughly how much work is needed.
Budget 20–30% contingency. Not the 5–10% contingency you’d use for a new build. The walls will have opinions. The older the house, the more they have to say. Twenty percent on a $60,000 renovation is $12,000 you can spend on the things you didn’t expect. Thirty percent on a $100,000 renovation is $30,000 — a significant amount that keeps you from having to cut corners on quality.
Phase the work. This is the single most effective budget management strategy for older homes. Don’t try to do everything at once. Start with the systems — electrical, plumbing, structural. Those are the things that cost more to fix later and that you have to open walls for anyway. Then do the cosmetic work in phases: kitchen, then bathrooms, then floors, then paint. Each phase uses money you have, not money you’ll need for the next phase.
Document everything. This is the part that separates renovators who understand their budgets from renovators who don’t. Every surprise you find, every extra quote you get, every change you approve — log it. Put it in your budget tracker. The moment you approve an extra, it belongs in the numbers. Not tomorrow. Not when the invoice arrives. The moment you say yes.
That’s what a proper renovation tracker does: it keeps a running total against the budget so you always know where you stand. When a new cost appears — and it will — you can see immediately whether you have room for it or whether you need to reduce the scope elsewhere. The contingency budget guide goes deeper into how to structure that safety net so you’re not scrambling when the walls open.
What a realistic older-home budget looks like
Here’s what the budget categories typically look like when you’re renovating a home built before 1980. These aren’t prices — they’re the categories that show up, in order of importance.
Systems work (the things behind the walls):
- Electrical upgrade or rewire
- Plumbing upgrade or re-pipe
- Structural repairs
- Insulation and air sealing
- HVAC updates or replacement
Envelope work (the things that keep weather out):
- Roof replacement or repair
- Window replacement
- Exterior repair (siding, brick, mortar)
- Foundation repair
Interior finish work (the things you see and touch):
- Kitchen renovation
- Bathroom renovation(s)
- Flooring
- Interior doors and trim
- Paint and plaster repair
The stuff you plan for and don’t always find:
- Permit fees
- Dumpster or waste removal
- Temporary accommodations during major work
- Professional fees (engineer, architect, inspector)
The systems work is where the hidden costs live. The envelope work is expensive but predictable. The interior finish work is the variable part — you decide what you want and budget accordingly.
The silver lining
Here’s the thing about older homes that people don’t say enough: the hidden costs are almost always fixable. The knob-and-tube wiring becomes new Romex. The rotted sill plate gets sistered or replaced. The galvanized pipes become PEX. Every one of these problems has a known, well-understood solution.
The problems aren’t that the house is broken. The problem is that the solutions cost money — and the money doesn’t appear on any estimate until the walls open.
Plan for it. Budget for it. Log every dollar that goes into the unknown. The house will reward you with decades of solid, beautiful living if you let it. But you have to respect what’s behind the walls.
Older homes are worth the surprises. They’re solid, they’re repairable, and they reward patience with spaces that new construction can’t match. Just plan for the surprises — because they’ll arrive whether you planned for them or not.
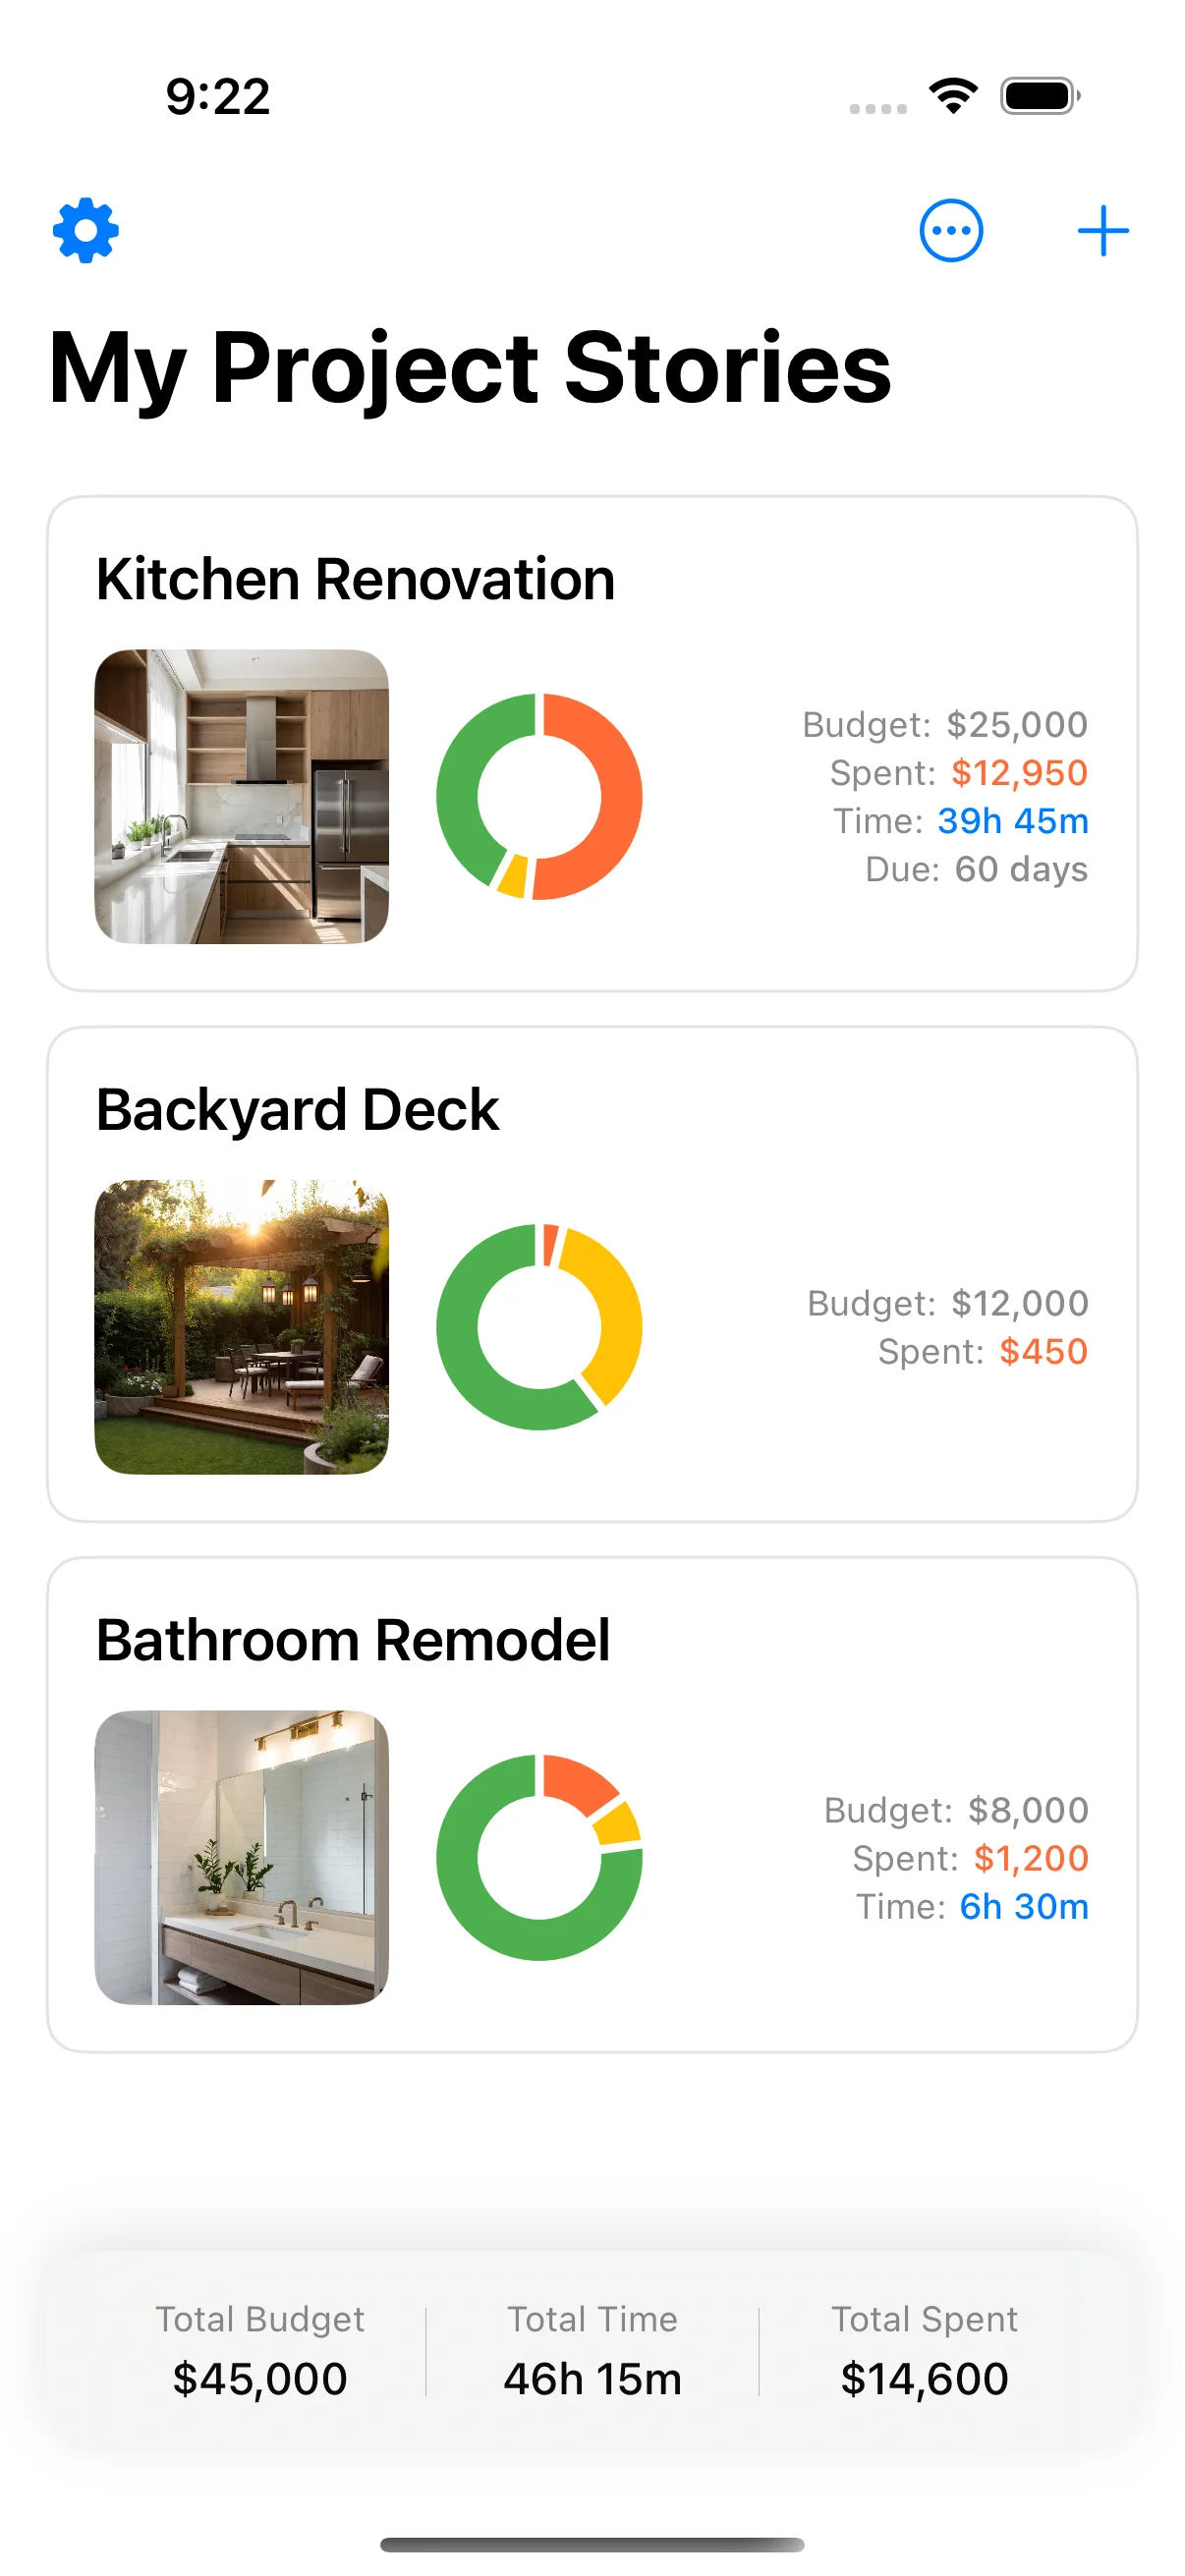
If you’re managing a renovation in an older home and want to keep the hidden costs visible, Home Stories has a budget feature built for exactly this: track each surprise as it comes up, see it against your contingency in real time, and know whether you still have room or need to trim elsewhere. Free on the App Store, no account needed.
Older-home surprises pair with a living-through-it plan — the fixer-upper first month guide sequences what to do before cosmetics.
Hidden older-home costs are one driver of overruns; renovation cost overrun patterns puts them next to scope creep and sequencing mistakes.
Roof fabric is a classic surprise line — how long a roof replacement takes covers weather delays and second-fix costs.
Window replacement schedules are mostly lead times — how long it takes to replace windows.
Sources and further reading
The ranges and guidance above are drawn from direct project experience and from the bodies below, which publish the underlying standards, rules and market data. They are worth reading directly before you commit money.
- Renovation, Repair and Painting (RRP) rule — lead-safe work — US Environmental Protection Agency
- Electrical safety guidance for homeowners — Electrical Safety First (UK)
- Housing economics and remodeling market data — National Association of Home Builders
Frequently asked questions
What are the most common hidden costs in an older home renovation?
The most frequent surprises are outdated electrical systems (knob-and-tube or aluminum wiring that must be replaced for insurance), corroded or lead plumbing, rotted framing behind seemingly intact drywall, outdated insulation, and structural issues like settling foundations or undersized rafters. The good news is that every one of these is detectable before you buy, if you budget for a proper inspection.
How much extra should I budget for surprises in an older home?
Most renovators working in homes built before the 1980s plan a contingency of at least 20 % on top of their initial budget. Some — those who find significant plumbing or structural work once the walls open — end up closer to 30 %. The rule of thumb is: the older and more untouched the house, the bigger the contingency.
Can I find hidden costs before I buy the house?
You can find a lot, but not everything. A qualified home inspector will check the big items — electrical, plumbing, structure, roof, insulation — and flag what's wrong. But a proper inspection only looks at what's visible and accessible. The real surprises come when you open the walls. Budget for an inspection, but plan to find more once you start.
Should I fix everything at once or phase the repairs?
If a house has significant hidden issues, it's almost always cheaper to fix the structural and systems problems first. Opening walls costs less when you're already doing it than when you close them and reopen them six months later. Cosmetic work — paint, flooring, fixtures — is cheaper to delay until you know what's actually behind the walls.
What about asbestos or lead paint in older homes?
Homes built before the 1980s may contain asbestos (insulation, flooring tiles, pipe wrap) or lead paint (almost all pre-1980 paint). Neither is an immediate danger as long as it's undisturbed. Abatement — removing or encapsulating it — is expensive, typically several thousand dollars, but only required if you're removing materials. If you're renovating around it, keep it in place and sealed.
How do I track unexpected costs as they come up?
Log a surprise as soon as you agree to it, and again when you pay, so it is in the running total before it feels like a surprise. If you don't have a line for it, you won't see the budget moving. Home Stories keeps that running total in one place so you can see whether you still have room.
Keep reading

How to Budget a Home Renovation: 7 Steps to an Honest Budget
How to budget a home renovation — 7 steps to build an honest budget that covers scope, contingency, and every hidden cost.
How to Plan a Home Renovation: 6 Phases from Idea to Handover
How to plan a home renovation — 6 phases from inspiration to handover, with what to track and watch for at each stage.
Renovation Contingency Budget: How Much to Set Aside and Why
Renovation contingency budget — why you need 15-20% extra, where surprises come from, and how to track your contingency.