How Long Does a Loft Conversion Take? Realistic Timeline by Type
A dormer loft conversion takes six to ten weeks on site; a mansard takes ten to sixteen. Add four to eight weeks of planning permission, structural engineering and building regulations first. Where the staircase lands is the decision that shapes everything else, and getting it wrong restarts the design.
At a glance
| Conversion type | Design & permissions | On-site build | Realistic total |
|---|---|---|---|
| Dormer | 4–8 weeks | 6–10 weeks | 10–18 weeks |
| Mansard | 4–8 weeks | 10–16 weeks | 14–24 weeks |
A loft conversion sounds like the simplest way to add space to a house. You’re not digging foundations, not extending out, not rearranging the street-facing facade. You’re just making use of an empty attic that’s already there. Anyone who has managed one quickly learns that this is a comfortable way to lose sleep over timelines.
The gap between the initial quote and reality comes from the things you can’t see until you start — the structural work that turns out to be more involved than planned, the stairs that take up more space than expected, the insulation requirements that change the whole approach. Here’s what the timeline actually looks like.
The design and permitting phase: four to eight weeks
Before any tradesperson steps onto the roof, you need the paperwork and the drawings done. This is the phase that catches people off guard because it feels like nothing is happening — just meetings, revisions, and waiting. But it sets the pace for everything after.
Structural engineering takes one to two weeks. Someone needs to calculate whether your existing walls and rafters can handle the new loads, and they need to specify the steel beams and the supporting wall that carries them. This isn’t optional — you can’t start construction without these calculations, whether or not you need planning permission.
Architectural design takes two to three weeks. Even if you’re working with a converter who has done hundreds of these, someone needs to draw up the plan, work out the stair location, decide on window positions, and figure out how the new floor fits with your existing ceiling heights. The stair location is the single biggest design decision — it determines where you lose floor space downstairs, whether you need to rearrange a hallway or a bedroom, and how the new floor junction sits with the existing construction.
Planning permission — if required — takes eight weeks in most authorities. Many loft conversions qualify as permitted development, especially on terraced and semi-detached houses, but there are specific rules about volume limits, materials, and side-facing windows. A dormer on the front roof slope almost always needs a full application. Your designer will advise on this during the design phase and know what the local authority usually expects.
Building regulations submission and approval adds another couple of weeks. This is separate from planning — building regs are about safety, structure, insulation, fire safety, and ventilation. The submission itself is relatively straightforward for a standard conversion, but you’ll need a building inspector on site at several stages, and each inspection takes a few days for scheduling.
Structural work: one to two weeks
This is the phase where the house actually changes shape. The steel beams arrive, a load-bearing wall goes in, the roof is cut open, and a new floor takes shape. It’s surprisingly fast in calendar terms — one to two weeks from first beam to last joist — and it happens faster than you’d expect because the trades are experienced and coordinated.
But it’s also the phase where things go wrong. The existing structure might not be what the drawings assumed. The wall that was meant to carry the new steel beam might be an older, weaker construction. The foundations might need reinforcing. None of this is catastrophic — there are standard solutions — but it does mean the timeline stretches.
The building inspector needs to sign off the steel and the new structural work before any roofing can begin. This inspection is what usually creates the pause between the structural phase and the roofing phase. Plan for it.
Roof and external work: two to three weeks
With the structure in place, the roof needs to be rebuilt or extended. Dormer conversions involve building out a new vertical wall and covering it with roofing. Mansard conversions rebuild the entire roof face and are far more involved. Either way, you’re working with an open roof for a significant portion of this phase.
Weather during the roof phase is a real factor. Once the existing roof is cut open, rain gets in whether you want it to or not. Good contractors will have a plan for keeping things dry overnight, but a prolonged wet spell can stall work and wet materials that then need to dry before you can proceed.
The external phase also includes new windows, dormer cladding, and making good the roof on the existing house. Matching the existing roof tiles or slates to the new work takes care and experience — a rushed job here is the difference between a neat conversion and one that looks like an afterthought.
First fix: one to two weeks
Once the shell is weatherproof, the mechanicals go in. This is where the electricians and plumbers run cables and pipes through the new space. The tricky bit is working around the sloping ceiling — routing cables under rafters, positioning light fittings in awkward spots, making sure insulation doesn’t crush the cables.
If the conversion includes a bathroom (and many do), this phase gets significantly more complex. A new bathroom means new drainage, new water supply, ventilation that meets regulations, and a floor that can handle the water. It adds at least a week to the first fix.
Insulation and second fix: one to two weeks
Loft conversions have different insulation requirements to the rest of the house. The roof needs to be insulated at rafter level (not just at ceiling level) to meet building regulations, and that means the insulation is visible in the final space. There are several approaches — insulated plasterboard, rigid boards between rafters, or insulated drylining — and the choice affects the build timeline.
The second fix covers plasterboarding, decorating, and the more visible mechanicals — sockets, light fittings, radiators, skirting boards. This phase is where the space starts looking like a finished room.
Plastering and drying: one to two weeks
After all the plastering is done, the walls and ceiling need to dry before they can be decorated. This is one of those phases that people forget about and wonder why the timeline has stretched. Plaster doesn’t just look dry — it needs to be dry all the way through, and that takes time.
If you’re on a tight schedule, talk to the plasterer about fast-track products. They exist, they work, and they can shave days off this phase. But they cost a bit more and need to be specified in advance — you can’t just switch to fast-track plaster halfway through.
Internal finishes: one to two weeks
The final phase covers painting, flooring, fitted wardrobes, light fittings, and the stair balustrade. If the conversion includes a bathroom, the final bathroom fit-out (tiling, bathtub, toilet, vanity) adds another week here.
This is also the snagging phase — the list of small things that need fixing before the job is truly done. A crooked skirting board, a paint touch-up, a light that doesn’t work, a door that sticks. Most of this is quick and easy, but it does take time.
The thing that nobody sees coming: the stairs
Where the stairs go in your house determines more of the project than most people realize. A well-located stair means the conversion flows naturally. A poorly located stair means you’re rearranging the ground floor, possibly moving walls, and adding phases that weren’t in the original plan.
Some conversions work because the stair fits into a hallway or a small under-used room. Others require removing an existing wall, adding a new opening in a load-bearing wall, and rebuilding the ground floor ceiling. That’s ground-floor structural work on top of the conversion, and it adds weeks.
If you’re early in the planning and the stair location feels wrong, it’s worth getting an architect or experienced designer to work on it. A good stair location makes the whole project simpler, faster, and more pleasant to live with.
So, how long does it actually take?
A straightforward dormer conversion — standard terraced house, no bathroom, existing structure is sound, planning is permitted development — runs about six to ten weeks on site, with another four to eight weeks for the design and permitting work before that. Total: roughly three to four months from start to finish.
A mansard conversion — full rebuild of the roof face, more brickwork, more structural work — runs ten to sixteen weeks on site, pushing the total closer to four to six months.
Add in a new bathroom, complex stair requirements, or an existing structure that needs reinforcement, and these timelines stretch. Not dramatically — most of the delays are addable weeks, not multiplicative problems — but enough that planning for the longer end of the range is sensible.
The trade sequence is fixed, and that matters
The reason loft conversion timelines are hard to compress is that the trades follow a fixed sequence. You can’t plaster before the insulation is in. You can’t paint before the plaster is dry. You can’t do the internal finishes before the roof is weatherproof. And you can’t move to the next phase until the inspector is satisfied.
This isn’t incompetence or poor planning — it’s how buildings work. Each phase has a minimum duration determined by materials and regulations, not by how hard the trades work. The most effective way to keep a loft conversion on schedule is to get the design right upfront, order materials early, and avoid the changes that cascade through the whole sequence.
A tool that keeps it together
Managing a loft conversion is information-heavy. You’re comparing quotes, tracking material deliveries, remembering decisions about insulation types and stair materials, and keeping the before/during/after photos in order for insurance and future resale. The same things that derail budgets and timelines are the things a tracker helps with.
Start with a good plan, plan for the unexpected
Loft conversions are one of the best ways to add value and space to a house. The timeline is predictable enough that you can plan around it — most people keep living in the house during the build — but the fixed trade sequence means there’s not much you can do to compress it once construction starts.
The work that matters happens before the steel arrives. Get the design right, sort the stairs early, confirm whether you need planning permission, and pick your contractor while there’s still time to compare quotes properly. The actual build is the easy part; it’s the preparation that determines whether the timeline stays on track or stretches.
For more on renovation timelines and project phases, see the kitchen renovation timeline and our post on how long a bathroom renovation takes. If you’re planning a larger project and want to understand the overall sequence, the house extension guide covers similar ground on a bigger scale.
Sources and further reading
The ranges and guidance above are drawn from direct project experience and from the bodies below, which publish the underlying standards, rules and market data. They are worth reading directly before you commit money.
- Do you need planning permission? — UK Planning Portal
- Planning permission (England and Wales) — GOV.UK
- Building regulations approval — GOV.UK
Frequently asked questions
How long does a loft conversion take on site?
A straightforward dormer conversion — say, on a standard terraced or semi-detached house — typically takes six to ten weeks from the first beam coming in to the final snagging. That covers the structural work (one to two weeks), roofing and external work (two to three weeks), first fix for electrical and plumbing (one to two weeks), insulation and plastering (one to two weeks), and internal finishes (one to two weeks). A mansard conversion, which rebuilds almost the entire roof face, runs ten to sixteen weeks because it involves far more brickwork and structural work.
How long does the planning and design phase take?
Before any trades are on site, you need planning permission (if required), building regulation approval, and structural calculations from an engineer. Designing the plan with an architect or designer takes two to three weeks. Planning permission — if your local authority needs it — typically takes eight weeks to determine, and you may need to revise and re-submit if they raise objections. Building regulations submission and approval adds another couple of weeks. Structural engineering calculations take one to two weeks and are needed whether or not you need planning permission. Most people are surprised by how much calendar time sits between deciding on a conversion and the first day of construction.
Do I need planning permission for a loft conversion?
Many loft conversions fall under permitted development rights, especially on terraced and semi-detached houses. There are rules about volume limits, materials matching the existing house, and side-facing windows needing obscure glazing. A dormer on the principal elevation (front roof slope) almost always needs planning permission. Whether your conversion qualifies as permitted development or needs a full application depends on your property type, location, and exactly what you're planning. A good architect or designer will sort this out during the design phase and will know the local authority's usual approach.
What makes a loft conversion go over schedule?
Three categories dominate. First, the existing structure — if the surveyor or engineer finds that the existing walls or rafters aren't up to carrying the new loads, you need additional supports, potentially underpinning, or a completely different approach. Second, the stairs — if the only sensible location for them means moving existing walls or rearranging the ground floor, you end up doing ground-floor work too, which adds phases. Third, trade sequencing — a loft conversion crams many trades into a tight space and a short timeline, and when one tradesperson is delayed, the whole chain moves later.
Can I live in my house while a loft conversion is built?
Yes, most people do. Loft conversions are noisy and generate dust, but you can still live in the house because the work happens above you. The disruption is concentrated in the first few weeks while the structural work happens — steel beams going in, the roof being cut open, and the new floor going down. After that, the work continues but it's generally possible to stay in place. A few people choose to move out for the structural phase; it depends on how intolerant you are of noise and whether you have a sensible routine when the drills are starting at eight in the morning.
How long does the steel work take?
The structural steel phase — installing the steel beams that carry the new wall, cutting the roof, and putting in the new floor joists — typically takes one to two weeks. The steel itself is delivered and fitted in a day or two, but the supporting work around it (installing the new load-bearing wall, checking foundations, making good the existing structure) takes longer. The building inspector needs to sign off the steel before any roof work can begin, and that inspection is what usually creates the pause.
Keep reading
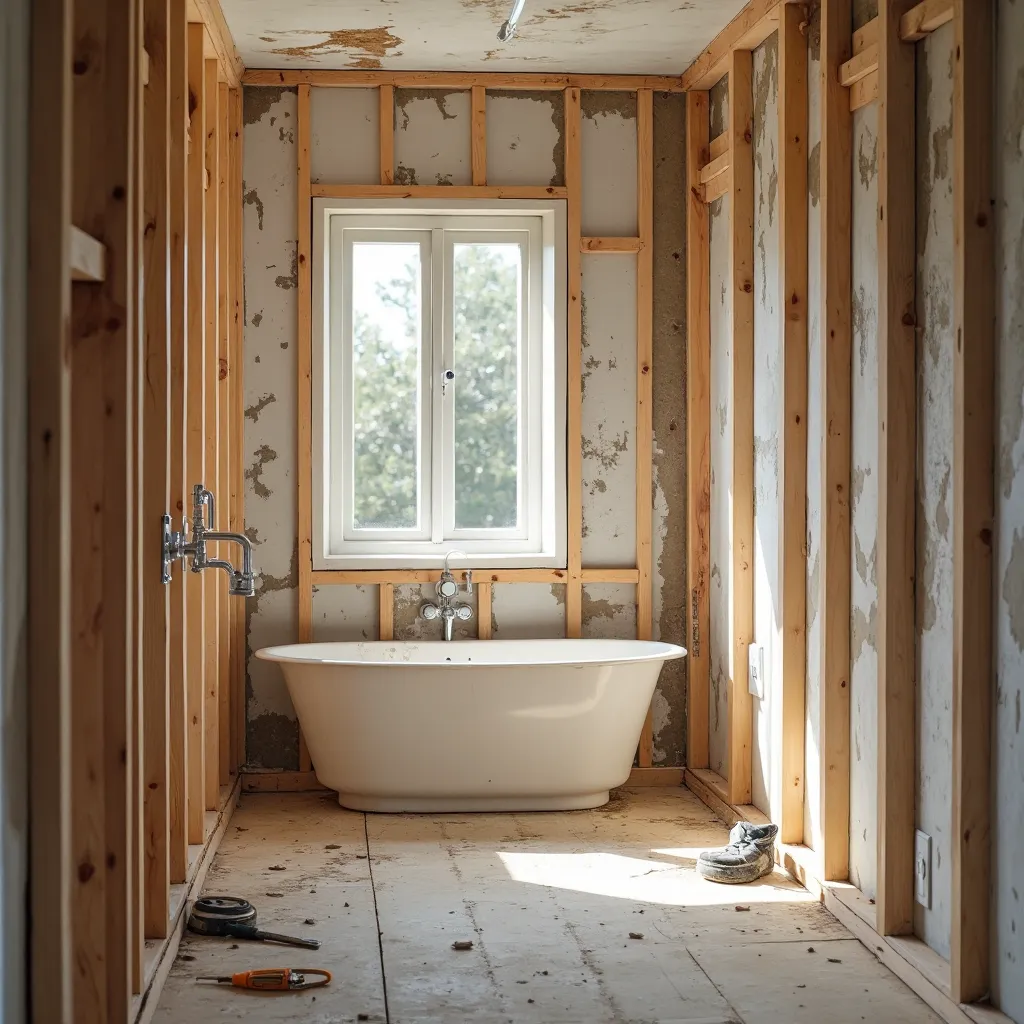
How Long Does a Bathroom Renovation Take? Realistic Ranges by Scope
How long does a bathroom renovation take? Realistic time ranges for a refresh through a full gut, plus the delays that always creep in.
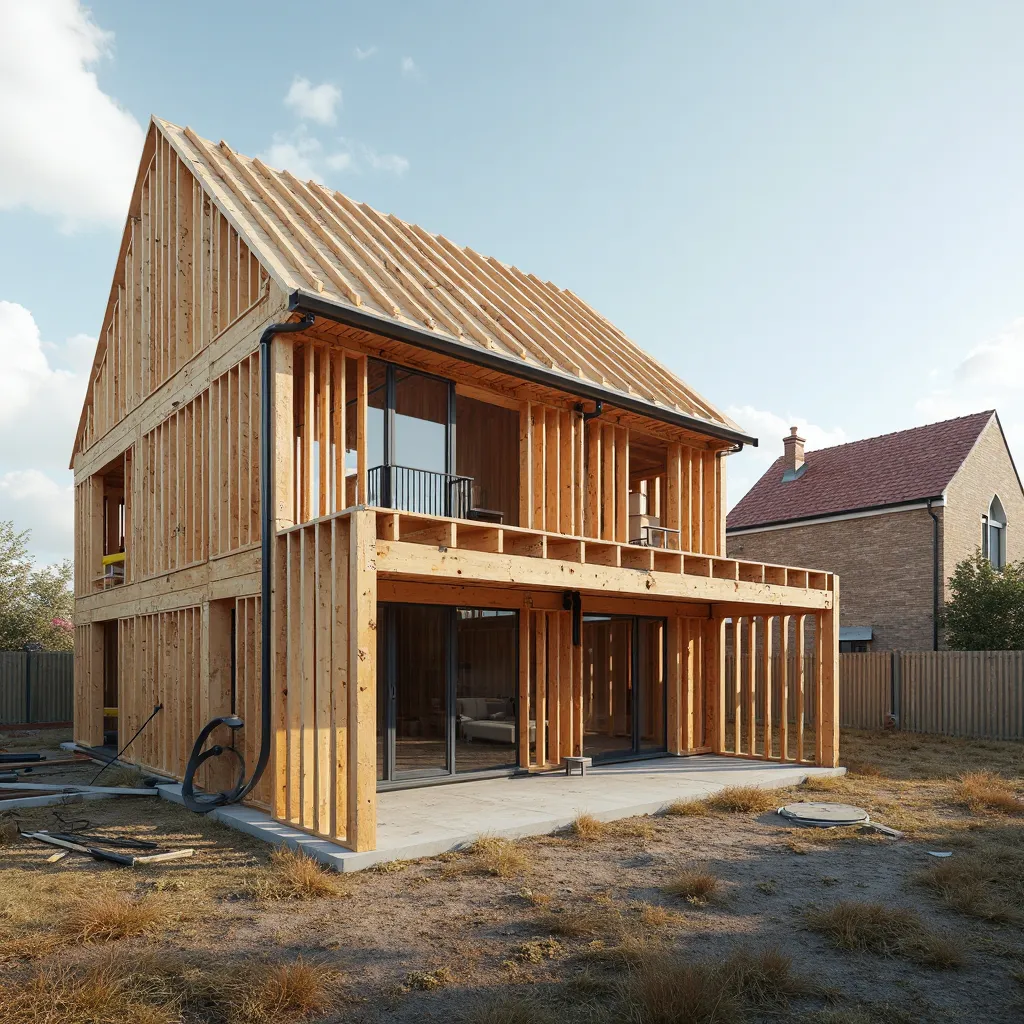
How Long Does a House Extension Take? A Realistic Build Timeline
How long does a house extension take? Realistic timelines for single and two-storey extensions, plus the delays that actually matter.
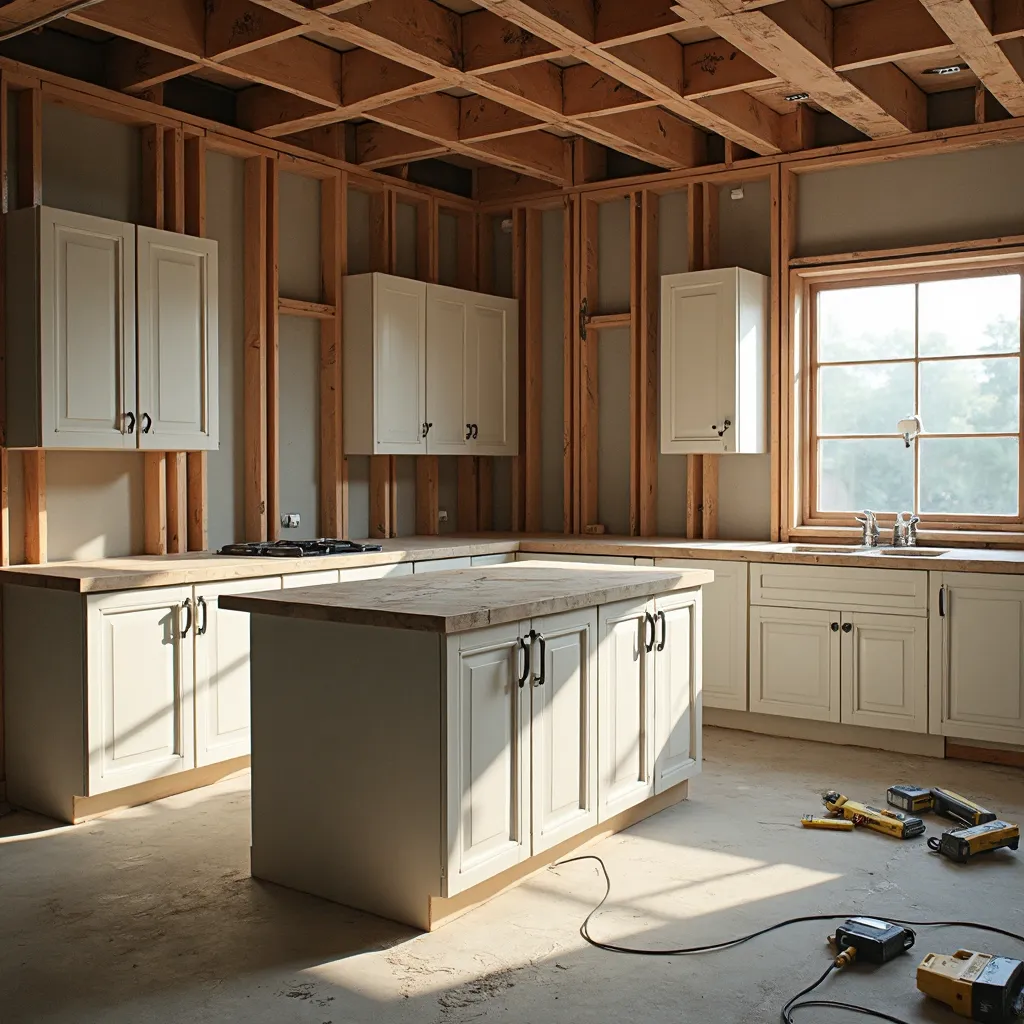
How Long Does a Kitchen Renovation Take? Realistic Time Ranges
How long does a kitchen renovation take? Realistic time ranges for a refresh through a full remodel, plus the delays that always creep in.