How Long Does a House Extension Take? A Realistic Build Timeline
A single-storey extension takes twelve to twenty weeks from first sketch to final inspection; a two-storey or structurally complex one takes twenty to thirty-two. Four to eight of those weeks are design, planning permission and building regulations, before ground is broken — the phase almost everyone under-counts.
At a glance
| Scope | Design & permissions | On-site build | Realistic total |
|---|---|---|---|
| Single-storey, straightforward | 4–8 weeks | 12–20 weeks | 16–28 weeks |
| Two-storey or complex structural work | 4–8 weeks | 20–32 weeks | 24–40 weeks |
A house extension is the kind of project that sounds simple until you stand in a foundation trench and realise that everything you’re building depends on what’s underground and what the weather does next.
You’re adding space to a house. On paper, that’s straightforward: dig, pour, build up, put a roof on it, finish the inside. Anyone who has managed an extension knows that the reality is a series of fixed sequences — each phase takes a minimum amount of time, and you can’t meaningfully compress it without risking structural problems or failing inspection.
Here’s what the timeline actually looks like, what the weeks are spent on, and what makes any given extension run long.
The two most common ranges
A straightforward single-storey extension — twelve to twenty weeks on site. This is a single-storey build going out the back or side — a new kitchen, dining room, or living space. The ground floor is built, the roof is pitched or flat, and the inside is finished to a livable standard. The size and complexity matter — a small 4×5 metre room runs faster than a 7×8 metre one, and a flat roof takes less time than a pitched one. But twelve to twenty weeks covers most single-storey projects.
A two-storey extension — twenty to thirty-two weeks on site. This is where everything gets deeper, heavier, and more sequential. The foundation goes deeper. Structural steel or reinforced concrete beams carry the upper floor. You’re doing a full second storey on top of existing walls — or building both storeys from scratch if you’re extending upwards over the existing house. The structural work, the roof, and the duplicated interior phases (plumbing and electrical for both levels) push the timeline out significantly.
Neither of these includes the design and permitting phase that happens before the first digger arrives. Add four to eight weeks for that — and most people under-count it because planning and drawings feel like “just paperwork” rather than actual project time. They aren’t. They are the part of the project that determines whether everything else goes smoothly or gets sent back to the drawing board.
If you’re planning an extension and want a step-by-step overview of the whole renovation process, a step-by-step home renovation planning guide walks through the decisions you need to make and in what order — before you even think about contractors or foundations.
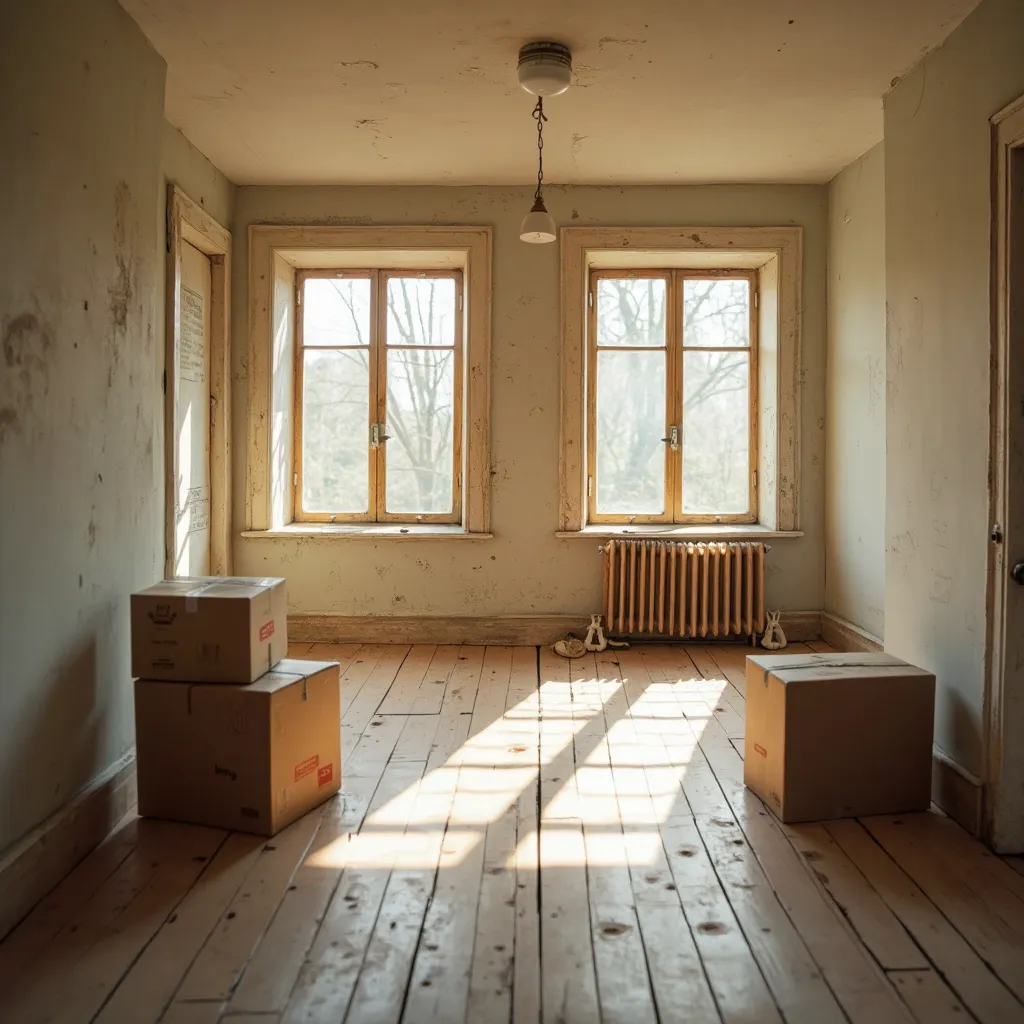
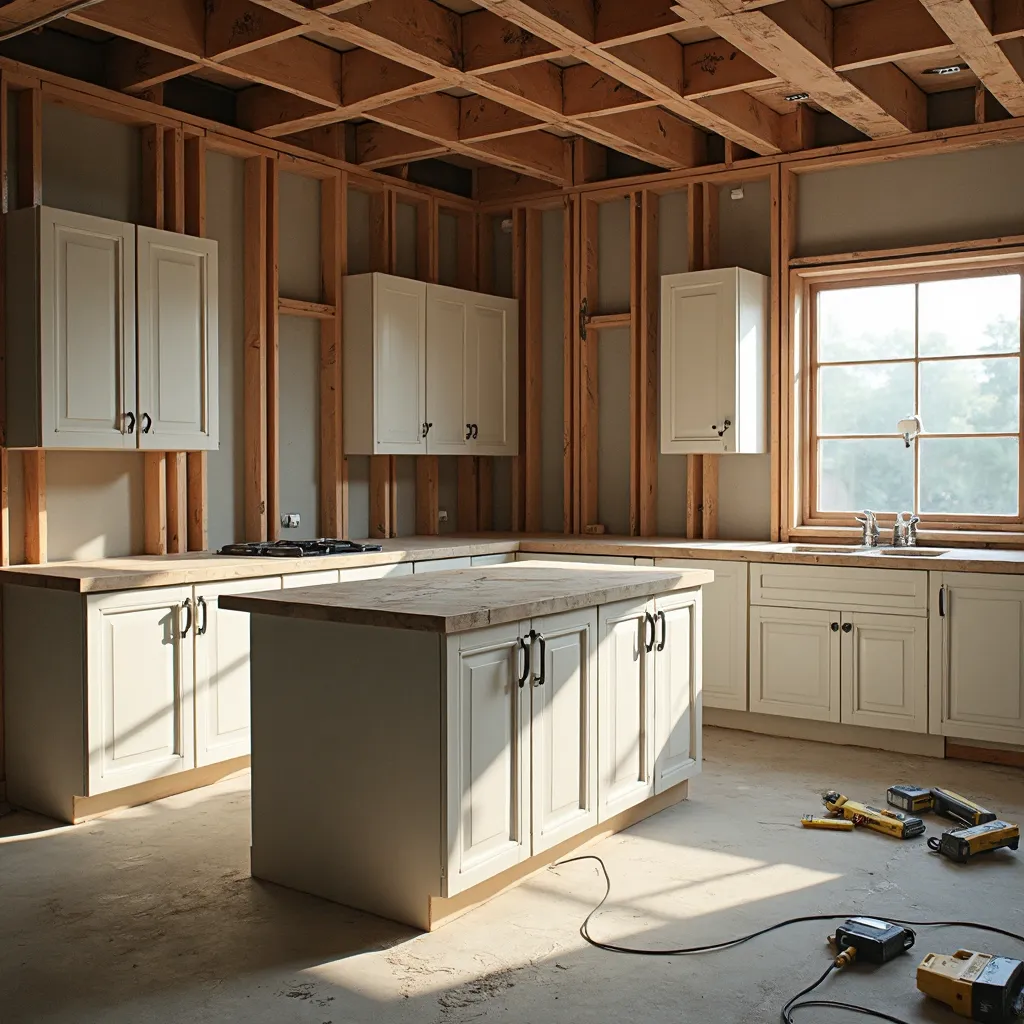
The visible transformation of an extension happens in the middle weeks — but the foundation and structural phases, which nobody sees, determine whether everything else proceeds on schedule.
What the weeks are actually spent on
An extension follows a strict sequence of phases. You cannot meaningfully overlap them because each one depends on the last passing inspection or reaching a structural milestone. What follows is the shape of those phases and why each one takes as long as it does.
Phase 1 — Design, permissions, and drawings: four to eight weeks before site work. This is the invisible phase. Your architect or draughtsperson prepares the drawings. If planning permission is required, the application is submitted and waits for a decision — some local authorities are fast, others take the full eight weeks and come back with conditions. Building regulation submission and approval happens in parallel or after planning. If you need party wall agreements with neighbours, those negotiations can add time. Once all approvals are in hand and the detailed construction drawings are done, you go out to tenders and choose a builder. The whole process from initial sketch to groundbreaking takes four to eight weeks for most people.
Phase 2 — Site setup, excavation, and foundations: three to six weeks. This is the phase that most surprises people because it’s invisible until it’s done. The site is fenced off, temporary services are arranged, and an excavation begins. The depth and type of foundation depend on ground conditions — strip foundations for stable ground, strip and pad, or piled foundations for soft or sloping ground. Drainage runs go in at the same time as the foundations, and everything needs to be surveyed and inspected before the concrete pour. In good conditions, this phase runs three to four weeks. In bad conditions — contaminated ground, high water table, the need for deeper excavations — it stretches to six weeks or more. If the ground is problematic, this becomes the single biggest timeline variable on the entire project.
Phase 3 — Walls and structure: four to six weeks. Blockwork or frame erection, structural steel beams for door and window openings, damp proof courses, and wall ties. The walls go up relatively quickly if the masons are on site and the materials are ordered. But the walls cannot close up until the first-fix electrical and plumbing rough-in passes inspection — and that rough-in has to happen before the insulation and plasterboard go on. The structural steel that carries an upper floor (for two-storey extensions) is ordered in advance and installed in a matter of days, but the preparation and engineering drawings for it add a hidden week or two to the overall timeline.
Phase 4 — Roof and weatherproofing: three to four weeks. Roof structure (timber or steel trusses, or a reinforced concrete slab for flat roofs), underlayment, roofing material, and all the flashings and valleys that keep water out. The roof is the most important milestone because until it’s on, nothing inside can be finished — no plaster, no flooring, no internal insulation, no electrical second fix. A simple pitched roof on a single-storey extension takes about three weeks from fixing the wall plate to the last tile or slate on. A more complex roof — hips, valleys, dormers — pushes toward four weeks.
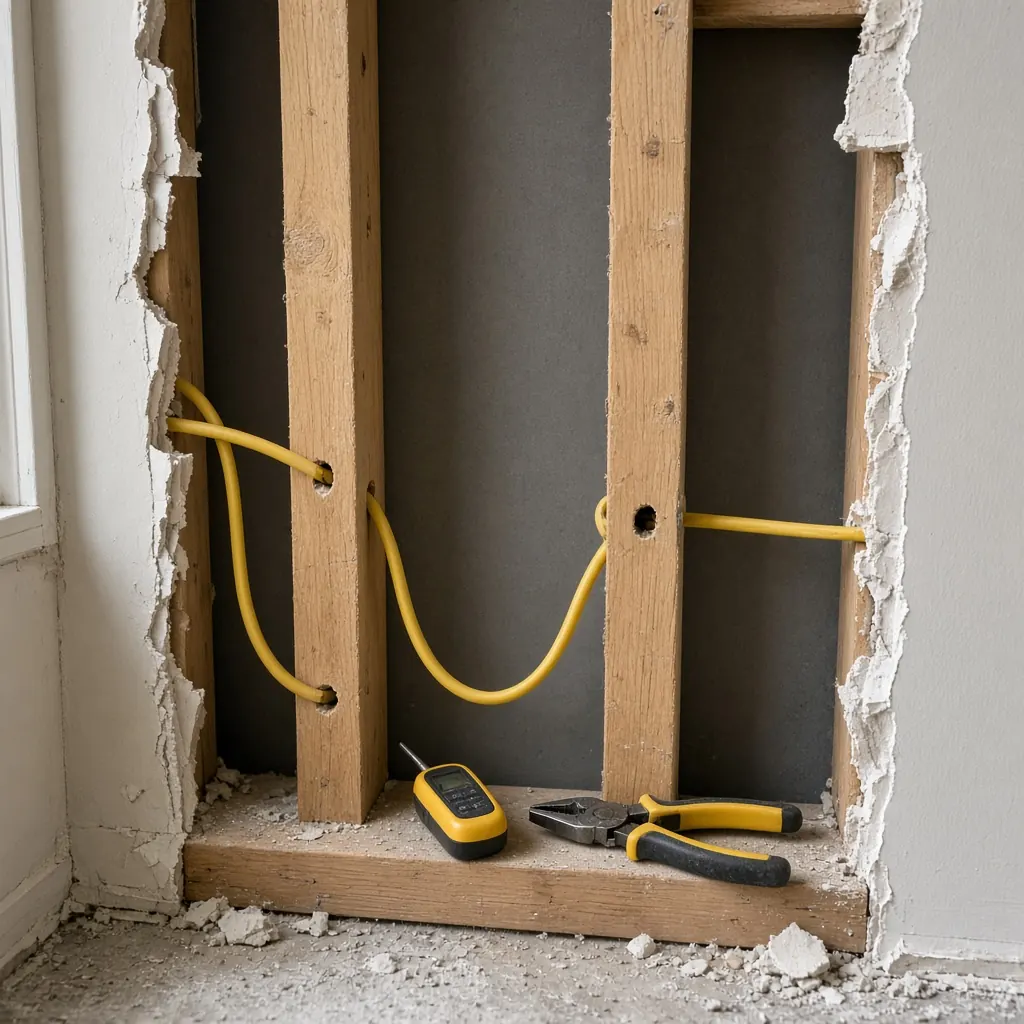
Phase 5 — First fix and inspections: three to four weeks. Electrical wiring, plumbing pipes, and insulation go into the walls and floors before they are closed up. At this stage, the building is a skeleton of pipes and wires inside a weatherproof shell. A building control inspector needs to sign off on the first fix before walls and ceilings can be closed. If they find something wrong — and they always find something — the fix takes an extra appointment and a few days of rework.
Phase 6 — Internal and external finishes: four to six weeks. Plasterboarding and plastering, flooring, kitchen and bathroom installation (if the extension contains a new kitchen or bathroom), painting, external rendering or brickwork pointing, and external landscaping. This is the longest phase by total weeks, and the one most people think of as “building” because it’s the visible part. But it can’t start until the building is watertight and first fix is signed off.
Phase 7 — Final inspection and snag list: one to two weeks. The building control final inspection, a walkthrough with your builder to catch the small things that need attention, and whatever time is left for fixing them. If the final inspection passes — and some don’t the first time — you’re done. The snag list is typically short for a well-managed extension, but it’s always there.
If you already know the sequence and want to see what a realistic week-by-week schedule looks like for a comparable renovation, a practical kitchen renovation timeline works through one in detail — the same principles of sequencing and lead times apply to an extension, just on a bigger scale.
The end result looks simple — but the timeline from empty ground to finished room involves at least twenty weeks of tightly sequenced trade work.
What makes a house extension run long
Every extension runs long by a little. The question is by how much, and what controls that variable.
Ground conditions. This is the number-one timeline killer on extensions and the one thing you cannot predict until the ground is dug. Stable, dry, level ground means a standard strip foundation and a quick timeline. Contaminated land — common near former industrial sites — requires remediation, which adds weeks and a different type of foundation. A high water table means the trench floods every time it rains, and you need dewatering or piled foundations, which are a different trade, a different schedule, and a different price. If you’re on a sloping site, the foundation depth varies across the footprint, which complicates excavation and increases the time on site. The single most valuable thing you can do is a ground investigation before you commit to a builder’s quote. A simple borehole or trial pit costs very little compared to the weeks of delay when the excavator opens the ground and finds something unexpected.
Weather. Extensions are built partly outdoors, and the critical-path phases — excavation, foundations, drainage, external brickwork, and roofing — are all weather-dependent. A prolonged rainy period doesn’t just stop work; it floods foundation trenches, makes a site impassable for deliveries, and delays drying time for concrete and render. In a typical year, you should expect a couple of extended wet periods that eat a week or two. Good builders build this into their estimates; bad ones don’t, and you feel the cost in schedule slippage.
The fixed sequence of trades. Unlike an interior renovation, where you can move around and work in parallel, an extension is linear. Foundation → drainage → walls → roof → first fix → second fix → finishes. Each phase depends on the last passing inspection or reaching a structural milestone. You cannot plaster a wall that hasn’t been inspected. You cannot put in a kitchen before the first-fix plumbing and electrical pass. You cannot landscape until the building is watertight and the masons are off site. The sequence is not arbitrary — it’s structural logic. Trying to compress it means breaking things or failing inspection, both of which cost more time than the compression saves.
Material lead times. Structural steel beams, specialised glazing, custom windows, and certain roofing materials have lead times. If your builder orders them late, or if the supplier is backed up, a phase that should take one week waits three. Ordering everything early — structural steel, windows, doors, roofing material — during the design phase eliminates most of these delays.
Design changes mid-project. Deciding to move a wall after the foundations are poured. Changing a window size after it’s been ordered. Adding an extra electrical point after first fix is signed off. Every change mid-project adds time, and the impact multiplies as the project progresses — a change in the design phase costs a few days of drawings; the same change during bricklaying costs days of rework and re-inspection. Lock the design as early as possible.
How to keep an extension on schedule
If you want the project to land at the shorter end of the range, these habits matter more than any single decision:
Order long-lead materials during the design phase. Structural steel, windows, doors, and roofing materials should be ordered before the foundation pour. Most delays on extensions come from waiting for something that should have been delivered weeks ago.
Get a ground investigation before breaking ground. A simple borehole or trial pit run by a surveyor costs a few hundred to a couple of thousand pounds, depending on site size. It tells you whether the ground is going to be cooperative or hostile. That information alone can save you three weeks of schedule slippage and the budget hit of a foundation redesign.
Lock the design before demolition or excavation. Every change mid-project costs more time than the last. The earlier you fix the layout, the fewer things get reordered, the faster the trades move.
Build in buffer. Not as a luxury, as a structural necessity. Every phase in an extension has a minimum duration dictated by inspection cycles, material drying times, or the physical act of building. The buffer is the difference between a project that finishes on time and one that lingers for weeks past the expected completion. A sensible buffer is two to four weeks spread across the total schedule.
When an extension makes sense — and when it doesn’t
Before committing to the twelve-to-thirty-two-week commitment, it’s worth asking whether the extension actually makes sense for your situation. An extension adds permanent value to your property, but it also means living through construction, dealing with neighbours, and a long timeline that doesn’t end on a fixed date. A full interior renovation, by contrast, can sometimes achieve what you need without changing the building footprint at all — see a kitchen renovation timeline or a bathroom renovation timeline for comparison.
If you’re just expanding your living space, sometimes moving to a larger property or adding loft conversion space is cheaper and faster than an extension. But if you need the space, want to stay in your current neighbourhood, and the extension fits the budget — the timeline above is the reality. It’s longer than you expect, and that’s normal. The projects that finish smoothly are the ones that plan for it.
Wrapping up
An extension is one of the most rewarding home improvements — you’re literally creating space that didn’t exist. But the timeline is governed by concrete, inspections, and trade sequences that move at their own pace, not yours. Plan for the longer end of the ranges, order materials early, get the ground checked, and lock your design before anything is dug. If you do that, your extension is more likely to finish with its budget and sanity intact than to become a construction site that lingers months past the expected completion date.
If you’re looking for a place to track the schedule, budget, trades, and photos of your extension from first sketch to final inspection, Home Stories is a free app for iPhone and iPad that handles exactly that — project tracking, budget management, and a before-and-after photo log that makes the snugging-in phase at the end much clearer.
Sources and further reading
The ranges and guidance above are drawn from direct project experience and from the bodies below, which publish the underlying standards, rules and market data. They are worth reading directly before you commit money.
- Do you need planning permission? — UK Planning Portal
- Planning permission (England and Wales) — GOV.UK
- Building regulations approval — GOV.UK
Frequently asked questions
How long does a single-storey house extension take?
A single-storey extension — say, a kitchen or living room going out the back — typically takes twelve to twenty weeks from start to finish on site. That covers foundation and drainage (three to four weeks), blockwork and walls (four to six weeks), roof structure and covering (three to four weeks), first and second fix mechanicals (three to four weeks), and internal and external finishes (four to six weeks). The exact timeline depends on size, complexity, and whether the ground conditions cooperate.
How long does a two-storey extension take?
A two-storey extension adds both depth and complexity. The foundation needs to be deeper and stronger, the structural steel or beams that carry the upper floor add a phase, and you're duplicating almost every trade — two sets of walls, two roofs, two kitchens if you're extending a ground-floor kitchen upwards. Expect twenty to thirty-two weeks on site from foundation to finishing, plus the design and permitting phase that happens beforehand.
How long does the design and planning phase take?
Before any hammer touches brick, you need drawings, planning permission (if required), and building regulation approval. Drawing up the plans with an architect or draughtsperson takes two to four weeks. Planning permission — if your local authority needs it — can take anywhere from four to eight weeks to approve, and you may get conditions attached that mean more drawings. Building regulation submission and approval adds another couple of weeks. Most homeowners get surprised by how much calendar time sits between the decision to build and the first day of construction.
What causes a house extension to go over schedule?
Three categories account for most extension delays. First, ground conditions — soft ground, contaminated soil, high water table, or the need for deeper foundations than expected can turn a two-week excavation into a month-long issue. Second, weather — extensions are built partly outdoors, and a prolonged rainy period doesn't just stop work, it floods the foundation trench. Third, the fixed sequence of trades — you cannot do internal finishes before the roof is watertight, and you cannot do first fix until the walls are up and inspected. Each phase has a minimum duration, and they run in order.
Can I live in my house while an extension is being built?
Yes, most people do, but the day-to-day experience is more disruptive than most expect. Noise and dust travel through the entire house, not just the construction area. Water and electricity may be intermittently unavailable during the first-fix phase. If your kitchen is in the extension area or adjacent to it, you'll need a plan for the two to four weeks it's out of action. A temporary kitchen setup — hot plate, microwave, mini-fridge in another room — goes a long way toward keeping things bearable. Most families find that months two through four, when the structure goes up, are the loudest and messiest.
Do I need planning permission for an extension?
It depends on where you live, the size of the extension, and what it replaces. In many places, small extensions fall under permitted development rights and don't need a full planning application. But anything that goes beyond certain size thresholds, changes the front elevation, or affects a listed or conservation-area property almost certainly will. A competent architect or surveyor will tell you in the first meeting whether you need planning permission or just building regulation approval. Don't assume you don't need it and find out after you've spent money on drawings — the cost of pulling a planning application later is far more than figuring it out upfront.
What comes first — foundations or drainage?
They happen together, essentially. Once the excavation starts, drainage pipes go in at roughly the same time as the foundation trenches are prepared and poured. The drainage needs to be at the correct gradient before the concrete goes in, so it's one of the first things surveyed and installed. If your extension is near an existing sewer or drain, you may need a build-over agreement with your water authority, which adds time to the schedule. The foundation itself is the dominant timeline item — it needs to cure and be inspected before the walls can go up.
Keep reading
How Long Does a Bathroom Renovation Take? Realistic Ranges by Scope
How long does a bathroom renovation take? Realistic time ranges for a refresh through a full gut, plus the delays that always creep in.
How Long Does a Kitchen Renovation Take? Realistic Time Ranges
How long does a kitchen renovation take? Realistic time ranges for a refresh through a full remodel, plus the delays that always creep in.
How to Plan a Home Renovation: 6 Phases from Idea to Handover
How to plan a home renovation — 6 phases from inspiration to handover, with what to track and watch for at each stage.