Keep a loft or attic conversion on budget and on record
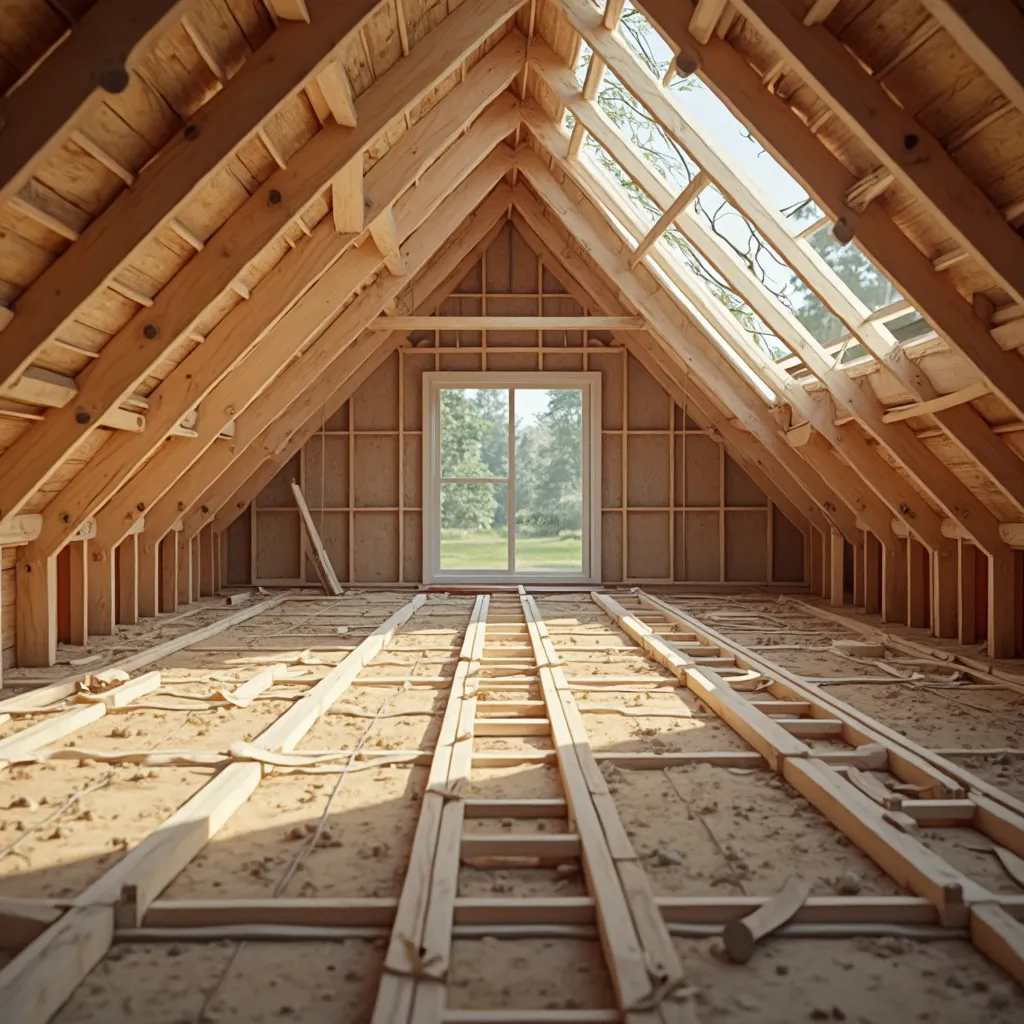
A loft or attic conversion is structural work first and a room second. New joists, steel, a staircase, roof windows and insulation all come before the plasterboard, and many of them need a building-control or inspection sign-off.
Home Stories keeps the structural engineer's drawings, the inspection stages and the costs in one project. The dated photos of the joists, the steel and the insulation are the proof that the hidden work was done as drawn.
What to keep in the project
-
Drawings and calculations
Keep the structural engineer's drawings and calculations as documents, so they are on site when the builder asks.
-
Inspection stages
Add each inspection as a task with a date. The next stage of work waits for the sign-off.
-
Photos of the structure
Joists, steel, fire protection and insulation, photographed before the boards go up.
-
The big-ticket items
Stairs, roof windows and insulation are the largest material costs. Each gets an item with its price.
-
Stage payments
Builders on a loft usually invoice in stages. Log each stage payment as contractor.
How to set it up in Home Stories
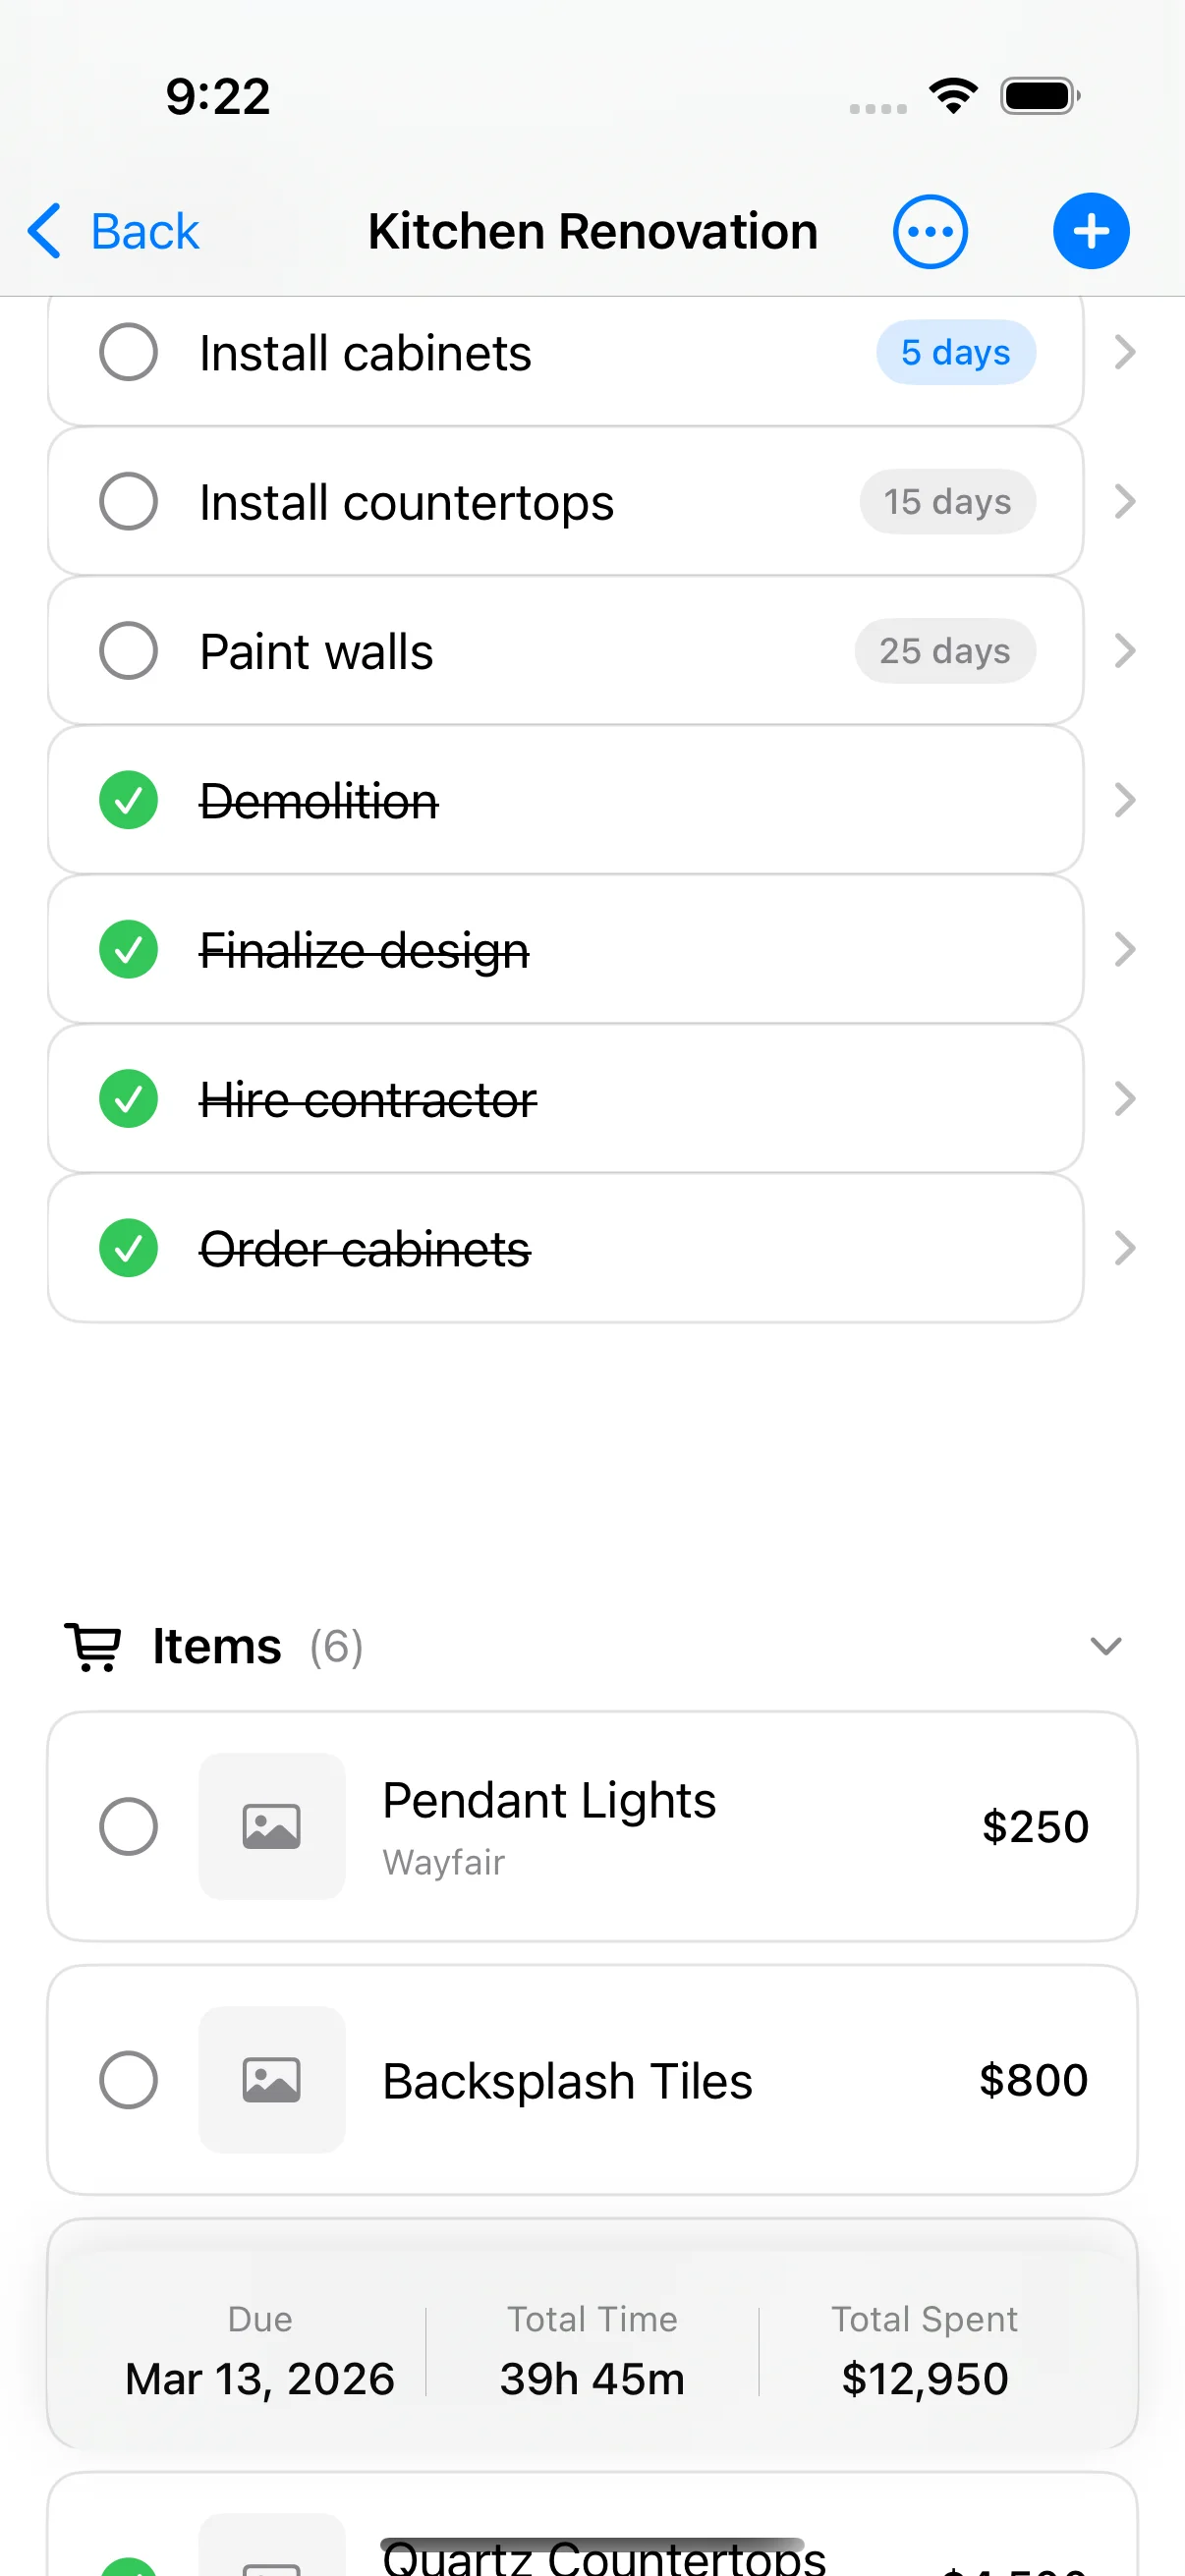
- Create a "Loft conversion" project with the budget from your quotes.
- Add the drawings, calculations and approvals as documents.
- Add each building stage and inspection as a task.
- Log stage payments when you pay them.
- Photograph each stage before it is covered.
Free on iPhone and iPad (iOS 17 or later). No account, works offline. Pro is an optional one-time purchase for the budget-vs-actual chart, task reminders, PDF export, iCloud sync and project sharing.
Frequently asked questions
How do I keep track of a loft conversion?
Keep one project with the budget, the stage payments, the inspection dates and the drawings. Home Stories holds all of them on your iPhone or iPad and works offline on site.
Why photograph the joists and insulation?
Once the plasterboard is on, nobody can see them. Dated photos show what was built, which helps with an inspection, a later repair or a sale.
Can I share the project with my builder?
Yes, with Pro. Project sharing lets you invite a partner, a family member or a contractor, and everyone sees the same tasks, items and photos through iCloud.
Further reading
- How Long Does a Loft Conversion Take? Realistic Timeline by Type How long does a loft conversion take? Realistic timelines from planning permission to the last coat of paint, with the delays that actually matter.
-
 Do I Need a Permit for a Home Renovation? The Honest Checklist What actually needs a building permit, what usually doesn't, and what skipping one costs later — a plain-language checklist to run before you start work.
-
 Home Renovation Phases: The 6 Stages You Can't Skip The 6 home renovation phases you can't skip, from planning to snag-free handover, with what actually matters to track at each stage.